Contact Us

Office & Fabrication Facility:
22341 E. Hammond Drive,
Porter, TX 77365

Architects & Engineers

Collaborative Planning. Practical Design Coordination. Reliable Project Support.

Project Planning & Collaboration

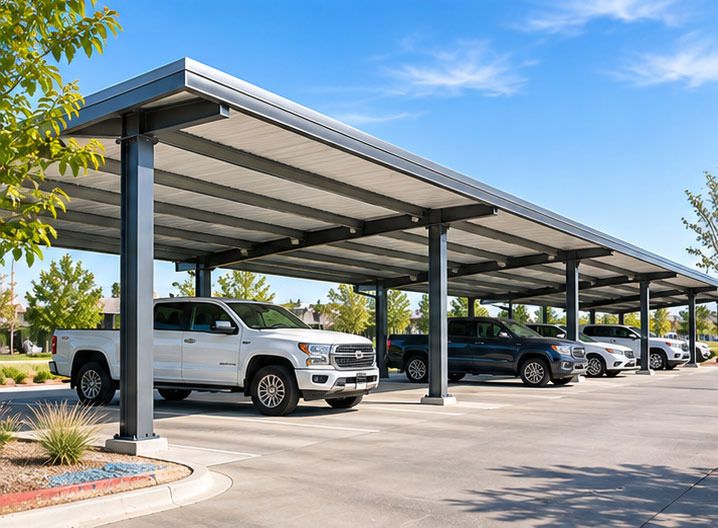
Superior Steelworx works with architects, engineers, general contractors, and project teams planning commercial carports, shade structures, and related steel systems. Early communication helps establish the intended structure type, site constraints, and information needed to define a practical fabrication and installation scope.

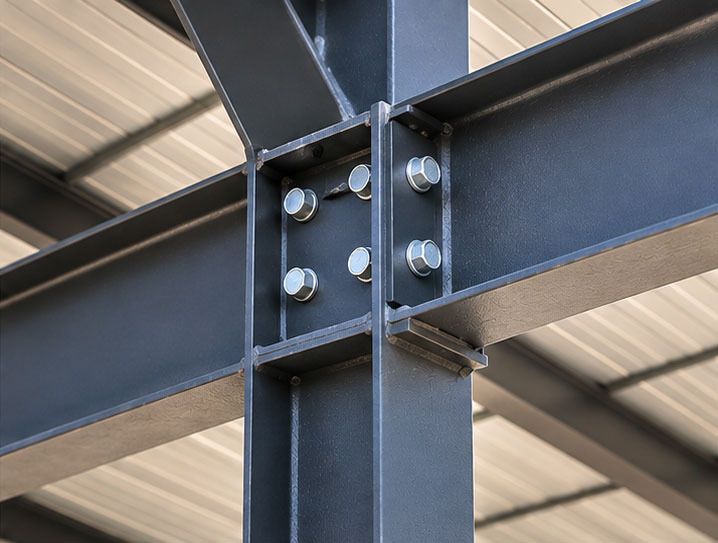
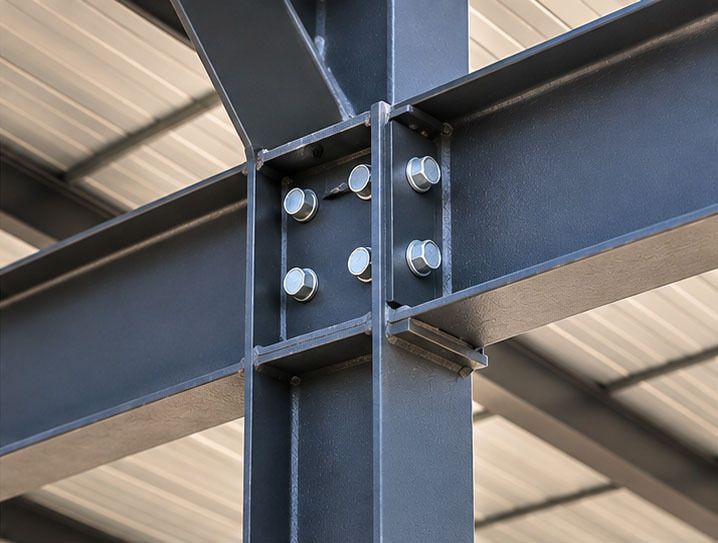
Our team can discuss preliminary layouts, available drawings, connection considerations, material selections, and construction sequencing as a project develops. We focus on the practical requirements of steel structure fabrication and installation while coordinating with the responsible design professionals.

Projects vary in their engineering, permitting, and documentation requirements. Final design responsibilities and any engineering deliverables should be confirmed for each project before fabrication or construction begins.

Understanding Architects & Engineers Design

Architectural and engineering teams often need practical information about structural configurations, site constraints, materials, and installation considerations. Superior Steelworx can participate in project discussions and review relevant drawings to help clarify the proposed steel structure scope. Engineering responsibility and deliverables should be established for each project.

Structural Design Options

Superior Steelworx works with design professionals and project teams to coordinate steel structure requirements throughout planning, fabrication, and installation.

Early Project Coordination

Discuss project goals, site constraints, and intended structure types during planning.

Drawing & Scope Review

Review available plans and specifications to identify fabrication and installation considerations.

Configuration Guidance

Discuss carport, canopy, and related steel structure options appropriate to the project.

Construction Coordination

Help align project teams on scope, sequencing, and site access considerations.

Coordination requirements are evaluated individually based on project scope, available documentation, design responsibilities, and construction schedules.

Benefits of Architects & Engineers

Practical Input

Fabrication and installation considerations can be discussed before final scope decisions.

Clearer Scope

Early coordination helps identify the information needed for estimating and execution.

Flexible Applications

Support discussions for multifamily, commercial, and specialty structures.

Collaborative Process

Maintain communication among the owner, designer, contractor, and steel structure team.

Common Applications

  • Commercial and multifamily development teams
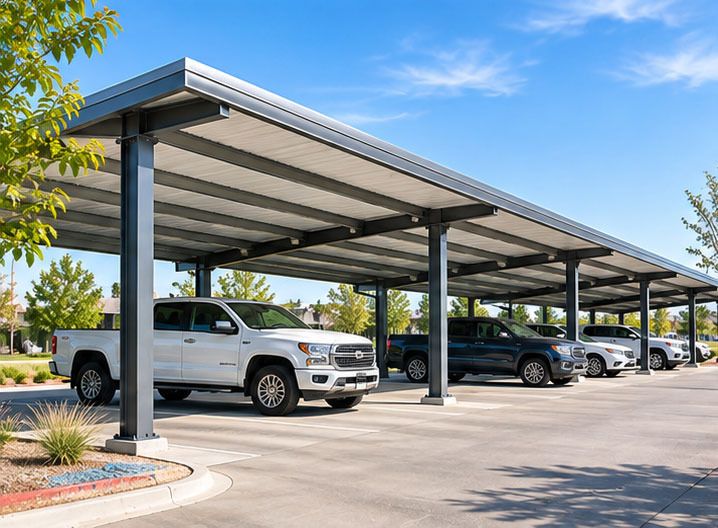
  • Architectural firms planning parking or shade structures
  • Engineering teams coordinating steel systems
  • General contractors and design-build teams
  • Property renovation and expansion projects

Steel Structure Planning & Coordination for Design Professionals

Successful steel structure projects benefit from early coordination between architects, engineers, contractors, and fabrication teams. Establishing the intended use, structural configuration, and project requirements helps clarify the scope before fabrication and installation begin.

Superior Steelworx works with project teams to discuss preliminary layouts, available drawings, material selections, and installation considerations. These discussions can help identify site constraints, access requirements, and coordination needs that may influence the proposed structure.

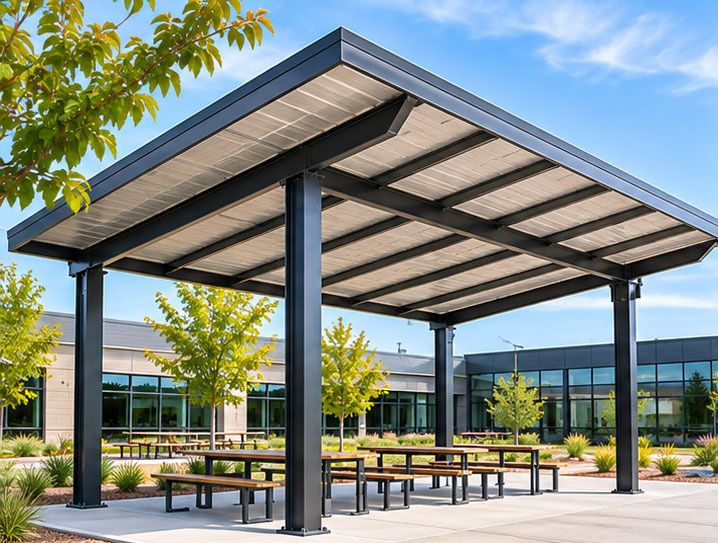
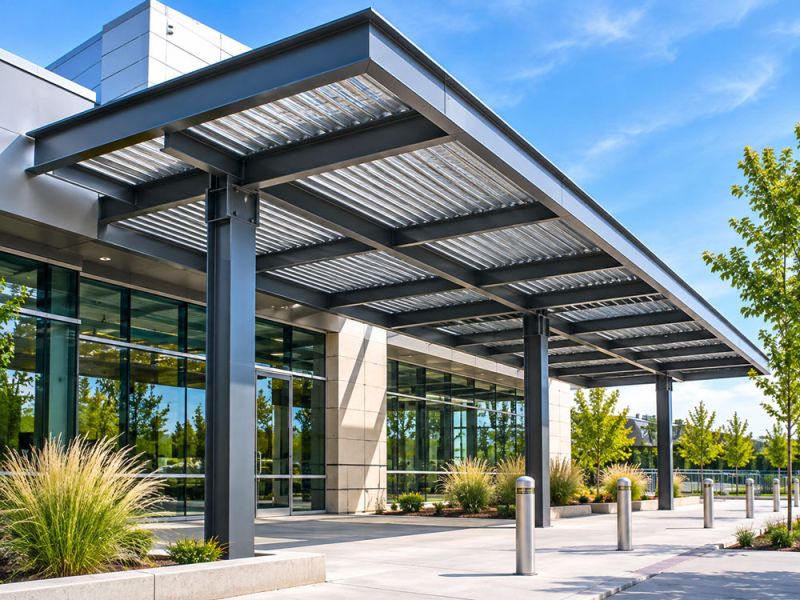
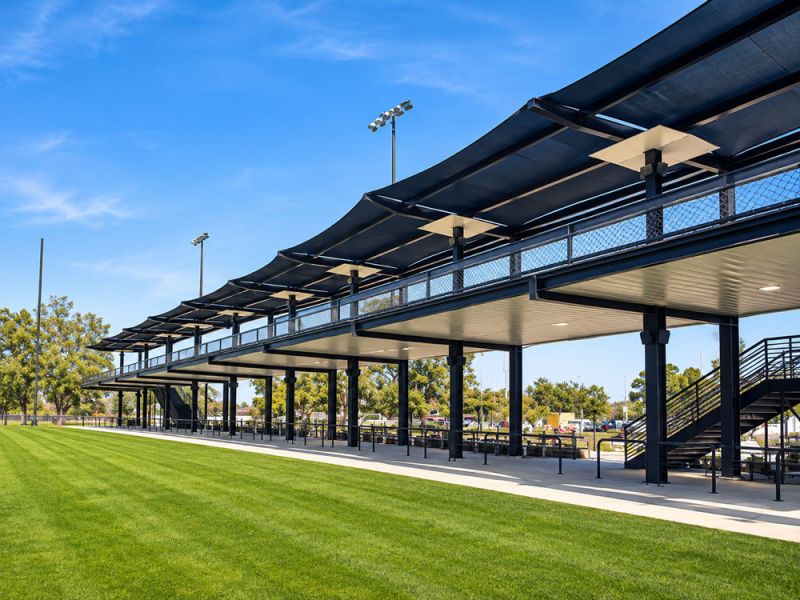
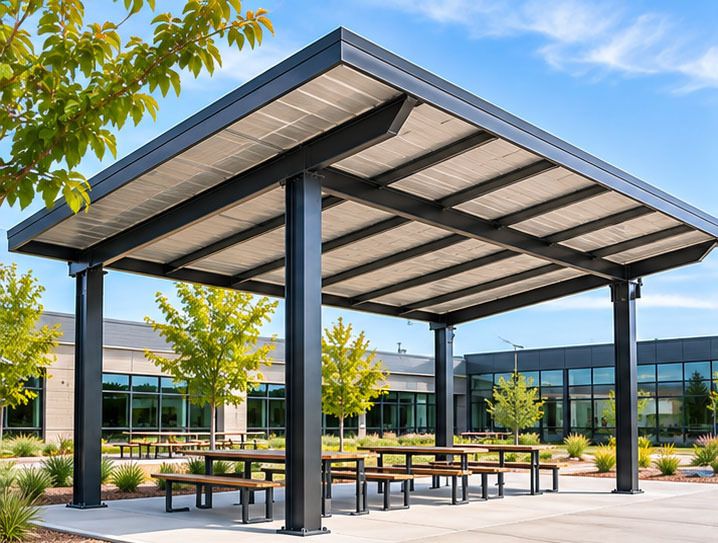
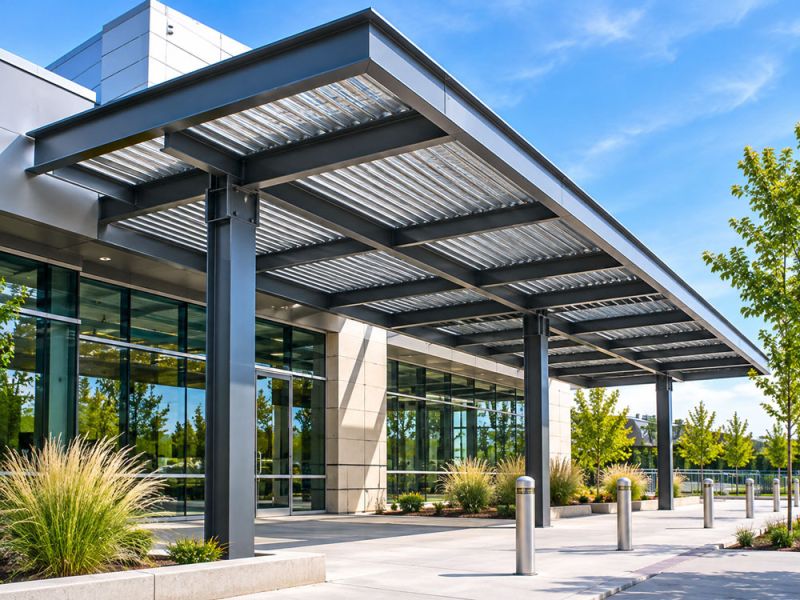
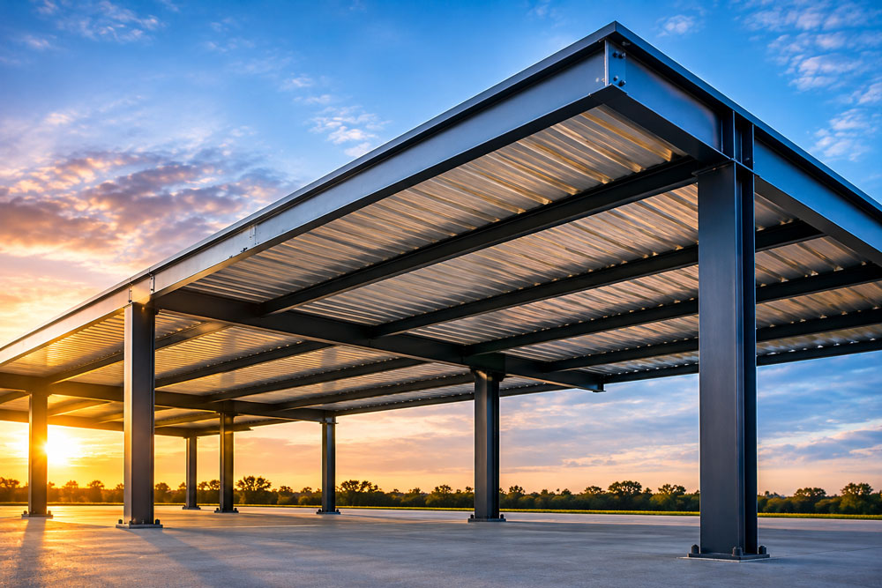
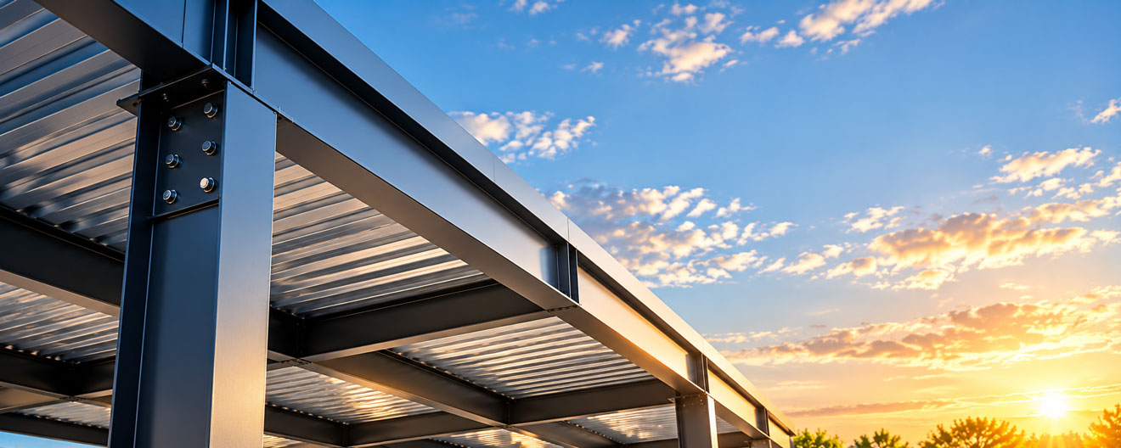
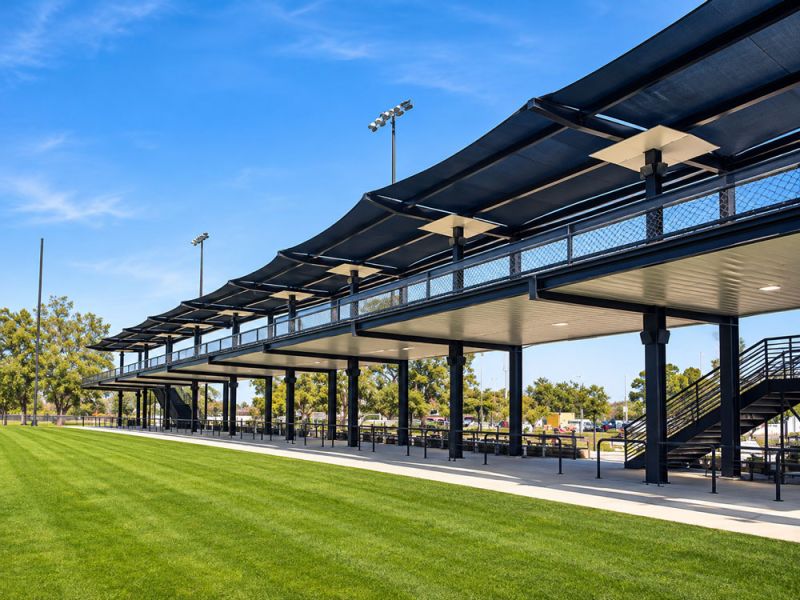
Carports, canopies, shade structures, and specialty steel assemblies may require different approaches depending on their location, dimensions, and architectural requirements. Reviewing these factors during planning helps support a more coordinated construction process.

To begin a conversation, project teams can provide preliminary drawings, intended use, location, approximate dimensions, and scheduling goals. Any stamped calculations, delegated design, shop drawings, or professional engineering services must be confirmed as part of the agreed scope rather than assumed.

Architects & Engineers
Architects & Engineers FAQs
  • Frequently Asked Questions:

    Can Superior Steelworx review preliminary plans?

    Our team can discuss available drawings and project requirements to determine how we may support the steel structure scope.


    Do you provide engineering or stamped drawings?

    Engineering deliverables, if applicable, must be confirmed for each project.


    When should architects or engineers contact your team?

    Early outreach can help clarify constructability considerations and information needed for pricing.

superior-steelworx-cta.jpg

Let's Get Your Project Started

From new commercial carport installations to custom steel shade structures, our team is ready to discuss your project and provide a competitive proposal.