Contact Us

Office & Fabrication Facility:
22341 E. Hammond Drive,
Porter, TX 77365

Healthcare Facilities

Convenient covered access for patients and staff.

Healthcare Facilities
Healthcare Property Solutions
Request a Bid

Superior Steelworx provides commercial carports, covered parking structures, and custom steel shade solutions for hospitals, medical offices, outpatient clinics, and other healthcare properties. Our structures help improve parking convenience and provide practical coverage for patients, visitors, and healthcare personnel.

Healthcare facilities often require careful planning around patient access, parking availability, emergency routes, and daily operations. We work with facility managers, general contractors, and project teams to coordinate steel structures around existing site conditions, vehicle circulation, and facility requirements.

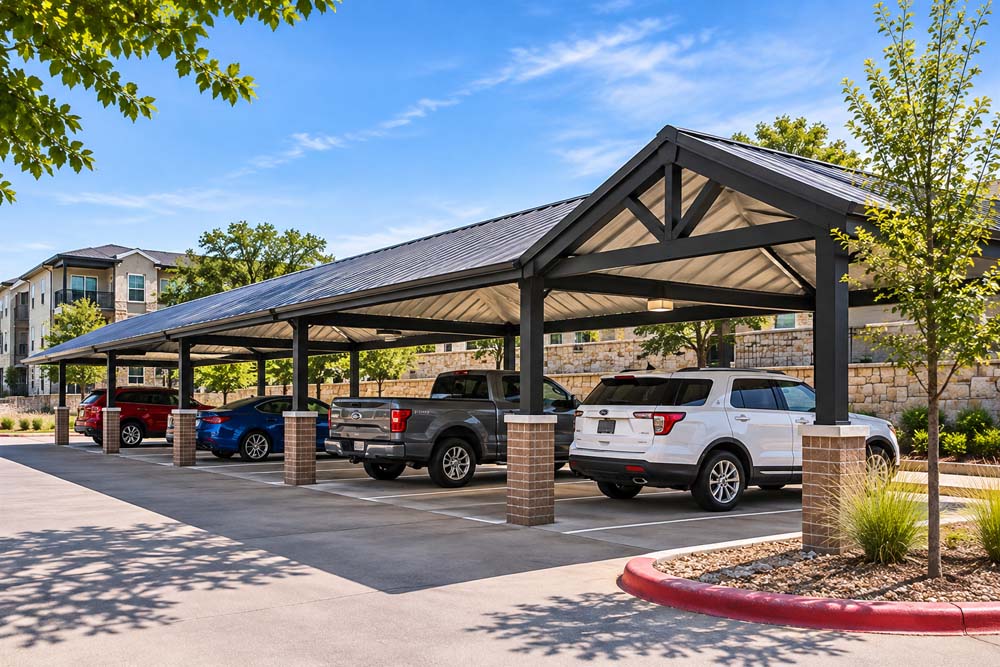
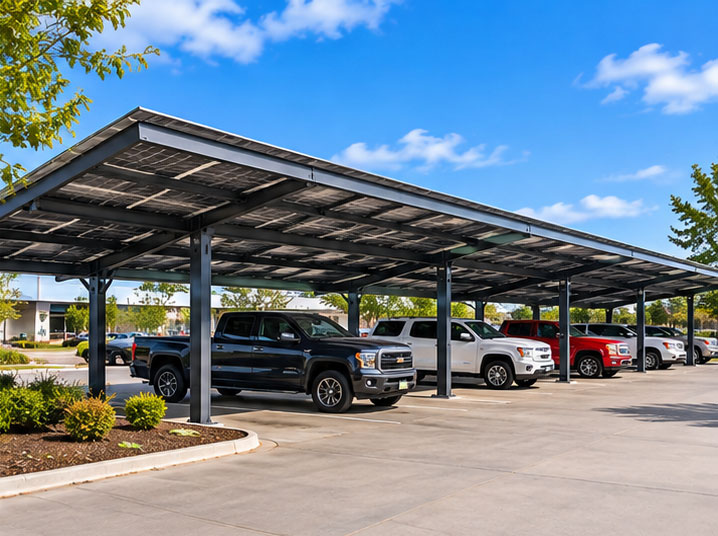
Our capabilities include single pitch and gabled carports, covered walkways, solar-ready parking structures, and custom steel canopies. Each project is evaluated according to its intended use, structural requirements, and approved construction plans.

With in-house fabrication capabilities and experienced installation crews, Superior Steelworx supports new healthcare developments, facility expansions, and covered parking improvements at existing medical properties.


How We Serve Your Industry

Patient & Visitor Parking

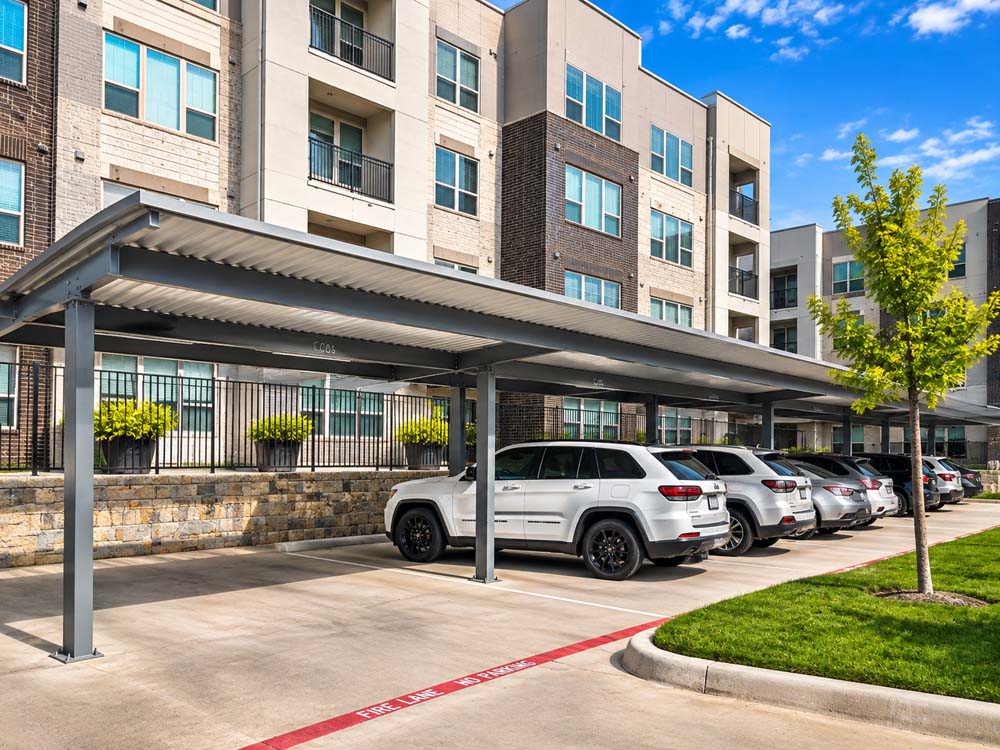
Commercial carports provide covered parking options for patients and visitors at hospitals, medical offices, and outpatient facilities. Structures can be planned around parking configurations, pedestrian routes, and available installation space.

Staff & Employee Parking

Healthcare properties may require dedicated covered parking for physicians, nurses, administrative personnel, and other employees. Steel carports can be incorporated into staff parking areas while accommodating daily traffic patterns and shift changes.

Covered Entrances & Walkways

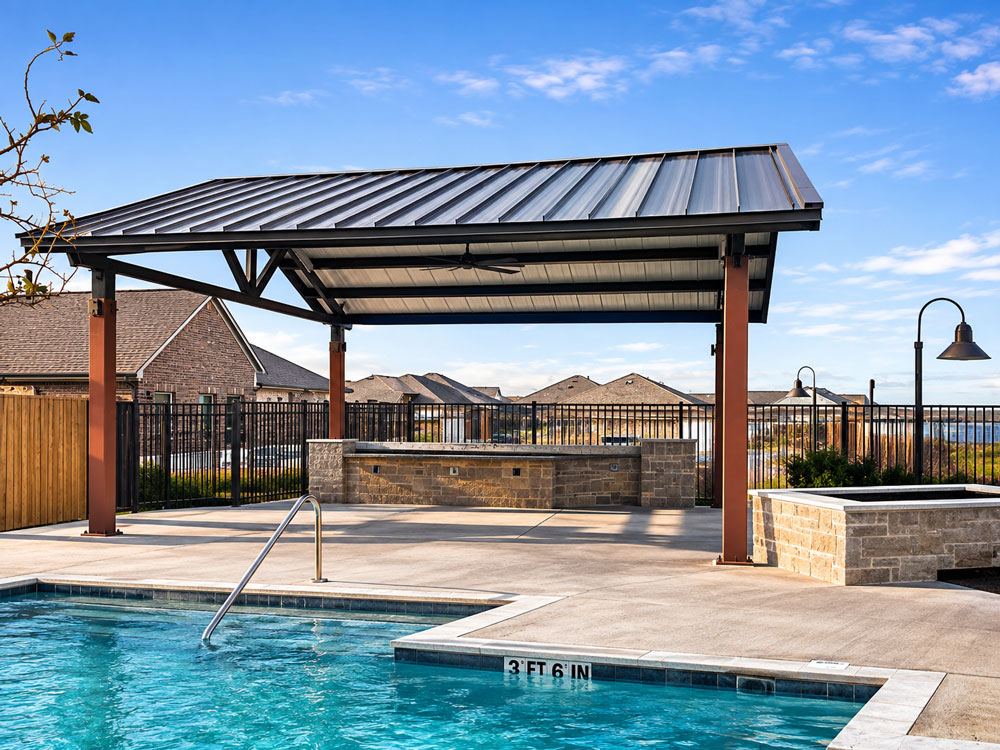
Steel-framed canopies and shade structures can provide coverage near building entrances, pedestrian walkways, and connections between parking areas and healthcare facilities. Designs can be coordinated with accessibility requirements and surrounding architecture.

Facility Expansion & Improvements

New medical developments and existing healthcare properties may need additional parking coverage or outdoor structures. Superior Steelworx works with project teams to coordinate fabrication and installation with approved construction documents and facility schedules.

Project Planning & Considerations

Healthcare construction projects require attention to patient access, facility operations, and site-specific requirements. Superior Steelworx works with project teams to review structural plans and coordinate installation requirements before fabrication begins.

Patient Access & Accessibility

Accessible parking spaces, pedestrian routes, building entrances, and column placement should be considered when planning covered parking and walkway structures.

Emergency & Service Vehicle Access

Structural placement must account for designated emergency routes, ambulance access, service deliveries, and other critical vehicle circulation areas.

Continuous Facility Operations

Many healthcare properties operate extended hours or around the clock. Construction access, temporary parking changes, and installation schedules should be coordinated with facility management.

Architectural Compatibility

Roof configurations, steel finishes, and structural layouts can be selected to complement existing medical buildings and campus design requirements.

Structural Engineering & Site Conditions

Steel structures must account for applicable building codes, site-specific design loads, drainage, underground utilities, and approved engineering specifications.

Installation Scheduling & Logistics

Material deliveries, equipment staging, work zones, and pedestrian detours should be coordinated to help maintain safe access and minimize disruptions to healthcare operations.

Healthcare Facilities FAQs

Frequently Asked Questions

  • Frequently Asked Questions:

    Can Superior Steelworx install covered parking at existing healthcare facilities?

    Yes. Commercial carports can often be incorporated into existing hospital, medical office, and clinic parking areas. Superior Steelworx works with facility representatives and project teams to evaluate available space, site conditions, access requirements, and installation considerations.


    Can covered parking structures accommodate accessible parking spaces?

    Yes. Commercial carport layouts can be planned around accessible parking spaces and pedestrian access routes. Column placement, clearances, and structural configurations must be coordinated with applicable accessibility standards and approved site plans.


    Can steel canopies be used for covered entrances and pedestrian walkways?

    Yes. Custom steel canopies and shade structures can provide coverage near healthcare building entrances, walkways, and connections to parking areas. The appropriate design depends on the intended use, site conditions, and architectural requirements.


    Will carport installation disrupt healthcare facility operations?

    Installation may require temporary adjustments to parking areas, pedestrian routes, or construction access. Superior Steelworx works with facility managers and project teams to coordinate installation logistics while considering patient access, emergency routes, and ongoing operations.


    What information is needed to request a bid for a healthcare facility project?

    Helpful information includes the facility location, available site plans, approximate coverage dimensions, intended structure use, and anticipated construction schedule. Accessibility requirements, emergency access routes, and existing site conditions should also be identified when available.

superior-steelworx-cta.jpg

Let's Get Your Project Started

From new commercial carport installations to custom steel shade structures, our team is ready to discuss your project and provide a competitive proposal.