
Contact Us

Office & Fabrication Facility:
22341 E. Hammond Drive,
Porter, TX 77365

Single Pitch Carports

Versatile Design. Efficient Construction. Dependable Covered Parking.

Built for Commercial Performance

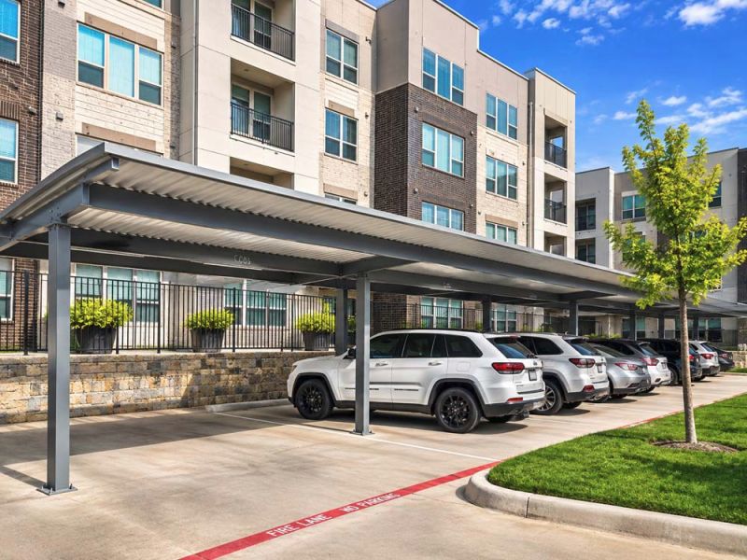
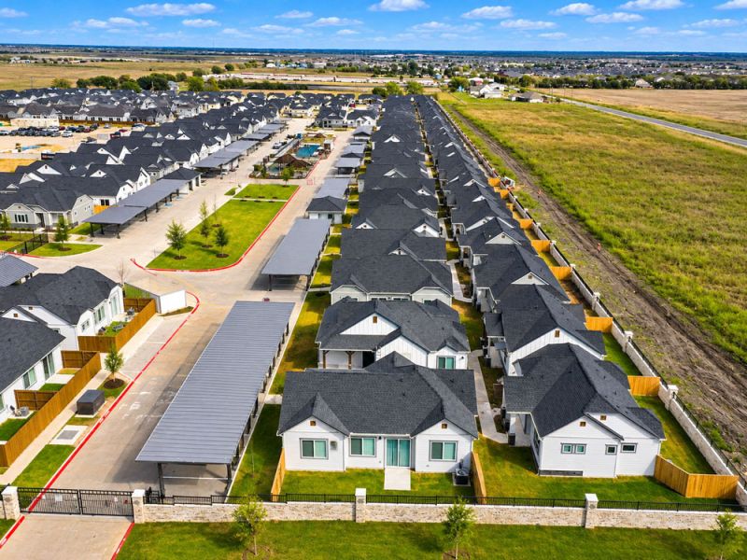
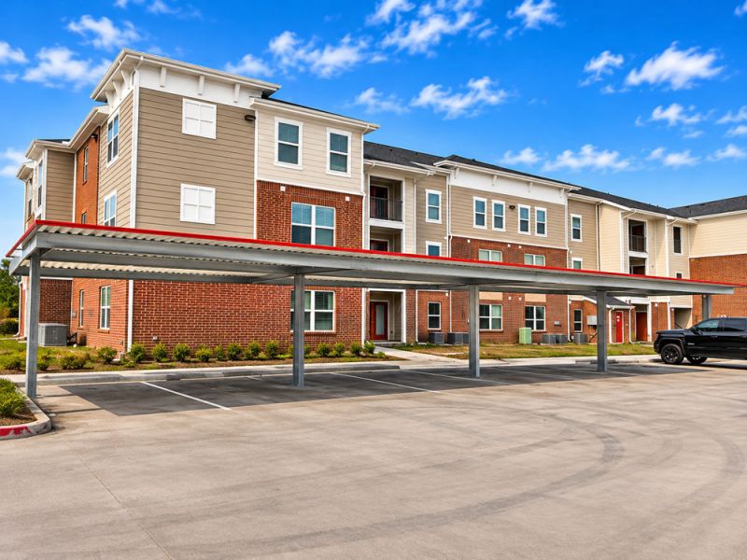
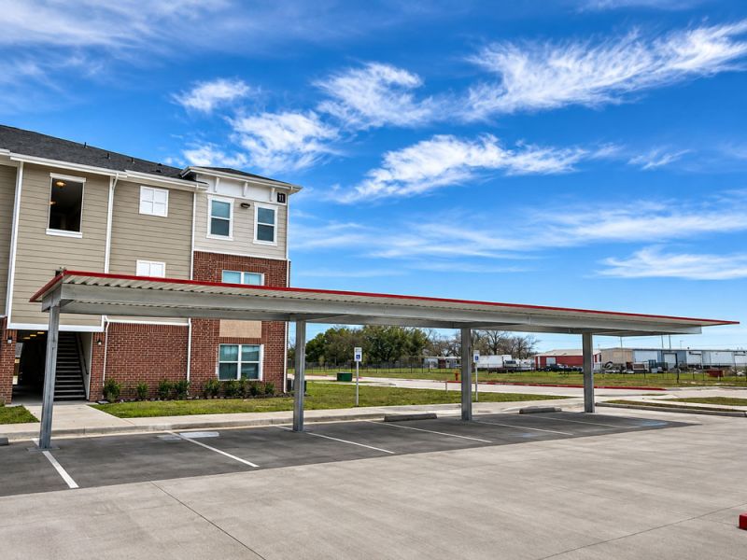
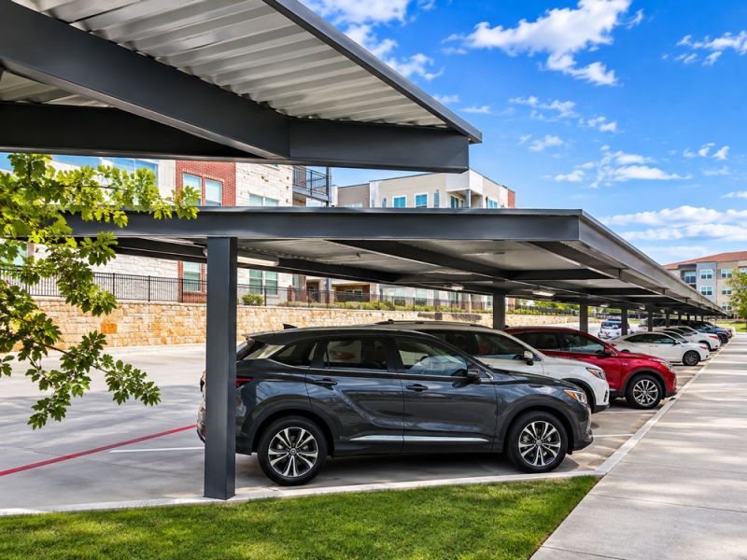
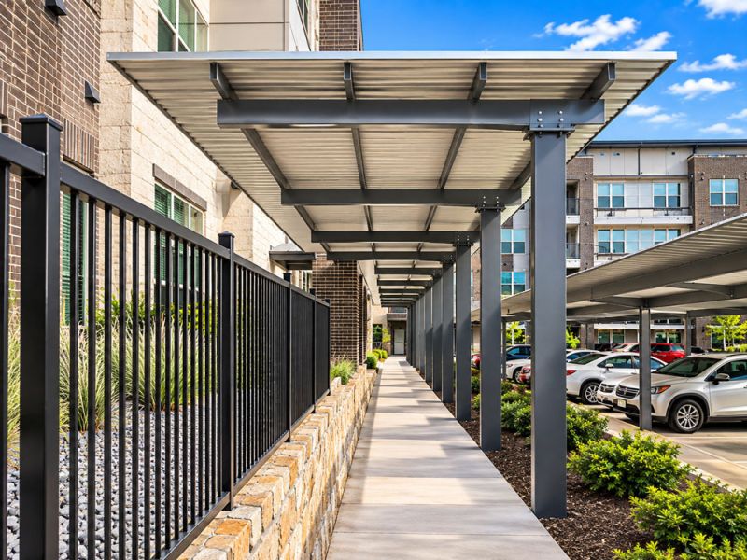
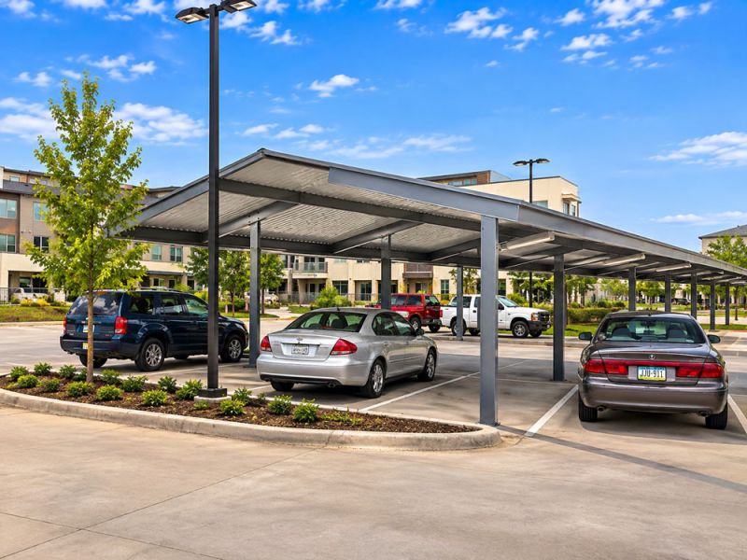
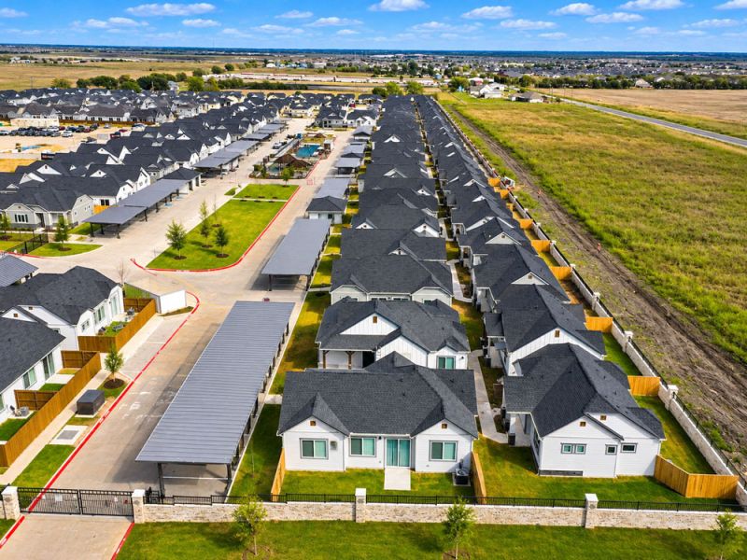
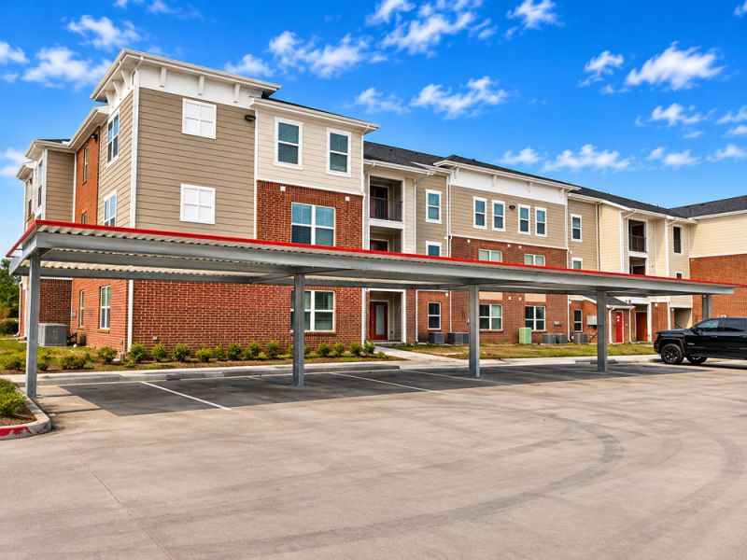
Superior Steelworx designs, manufactures, and installs single pitch commercial carports for multifamily developments, commercial properties, and covered parking applications throughout Texas and Louisiana.

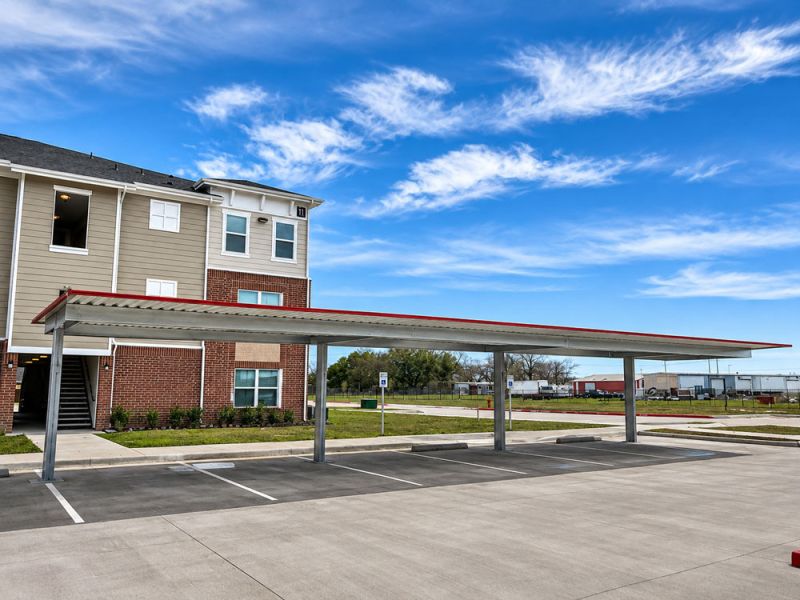
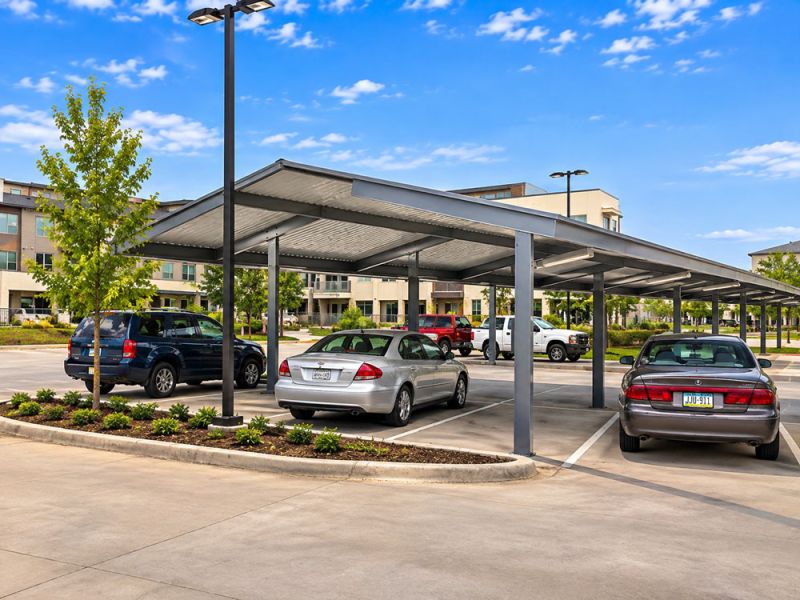
Featuring a roof that slopes in one direction, single pitch carports offer a clean, functional appearance with flexible structural configurations. Their straightforward design makes them a practical solution for both new construction and existing property improvements.

With in-house manufacturing, experienced installation crews, and coordinated design capabilities, Superior Steelworx delivers dependable covered parking solutions from initial planning through installation.

Understanding Single Pitch Carports Design

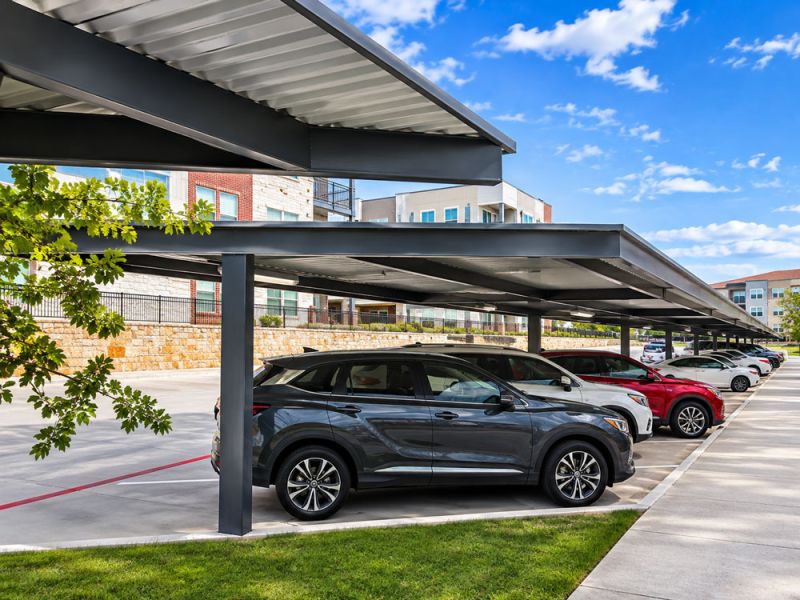
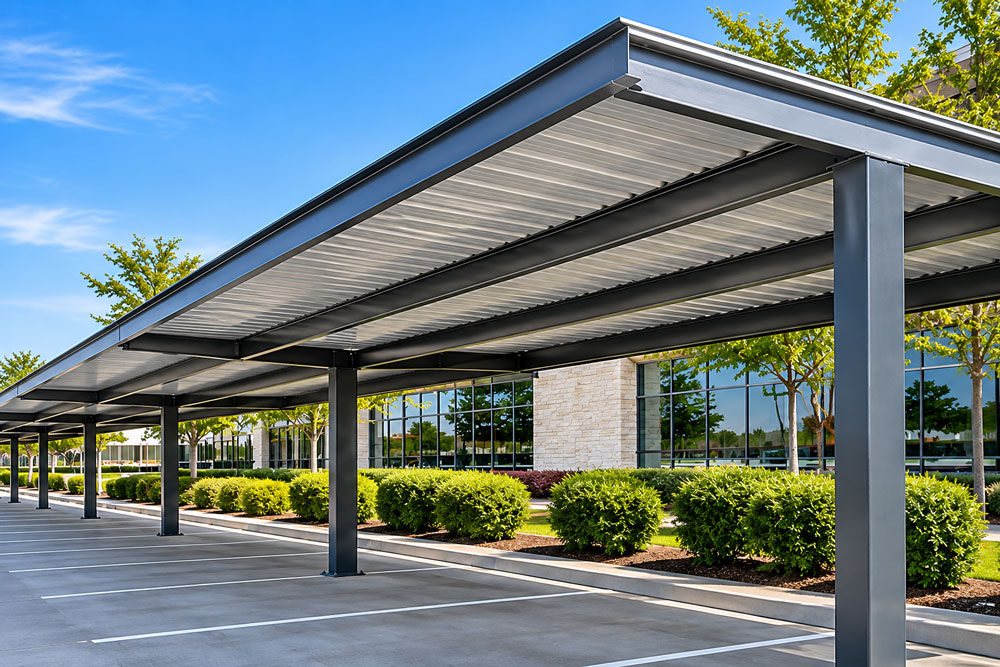
Single pitch carports feature a continuous roof slope that directs rainwater toward one side of the structure. Unlike gabled carports, which have two roof slopes meeting at a central ridge, single pitch designs use one primary roof plane.

This configuration provides flexibility in roof elevations, drainage direction, structural support arrangements, and parking layouts.

Single pitch carports can be designed for individual parking rows, larger parking areas, and projects with unique site restrictions.
Structural Design Options

Superior Steelworx offers multiple structural configurations to accommodate different parking layouts, access requirements, and site conditions.

Mid-Span Carports

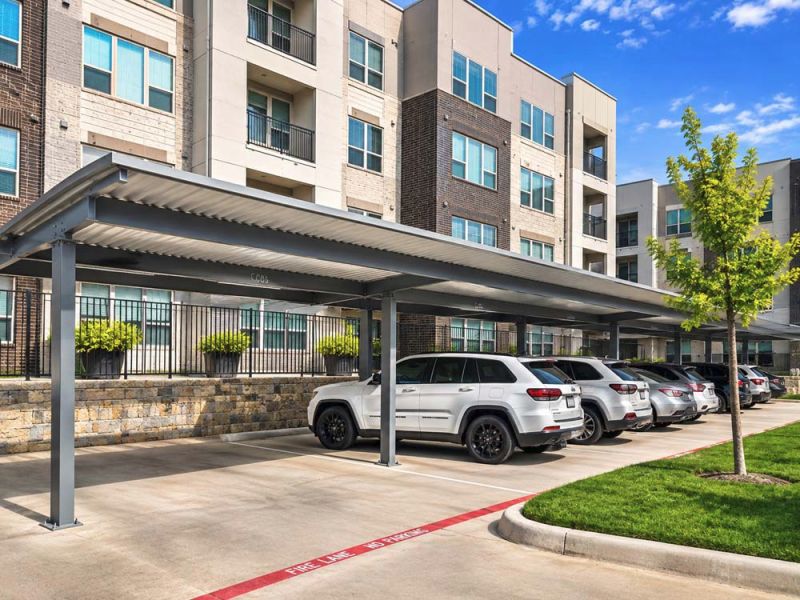
Mid-span configurations position supporting columns in the center of the roof span, allowing the roof to extend an equal distance on both sides of the support column. These systems can be useful for certain double-row parking arrangements.

Semi-Cantilever Carports

Semi-cantilever configurations position supporting columns offset from the center of the roof span. This design can improve parking access and reduce column interference in selected areas.

Full Cantilever Carports

Full cantilever structures extend the roof outward from the primary support column, eliminating the need for columns along the opposite edge of the covered area. This configuration can improve vehicle accessibility where site conditions permit.

Double-Post Carports

Double-post configurations position supporting columns at each end of the roof span, allowing the roof to extend an equal distance on both sides of the support columns. These systems are suitable for certain parking layouts and engineering requirements, especially double-row parking applications.

All configurations are evaluated based on parking layout, structural requirements, wind loads, foundations, and project specifications.

Benefits of Single Pitch Carports

Flexible Parking Layouts

Single pitch structures accommodate a variety of parking arrangements, from individual parking rows to large commercial developments.

Efficient Structural Design

The straightforward roof configuration can provide a cost-effective covered parking solution, depending on project requirements and structural conditions.

Controlled Roof Drainage

The continuous roof slope allows drainage to be directed toward a designated side of the structure.

Customizable Appearance

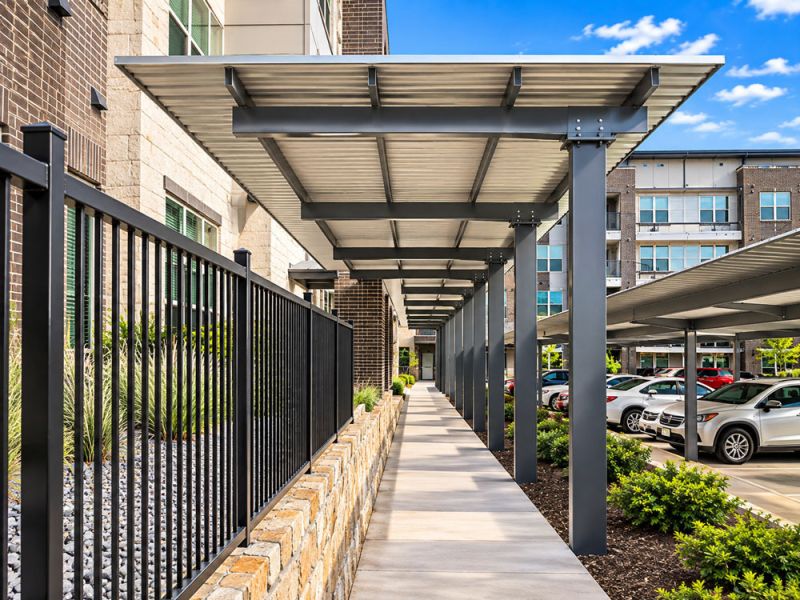
Roofing profiles, steel finishes, colors, and structural configurations can be selected to complement the property's architecture.

Durable Steel Construction

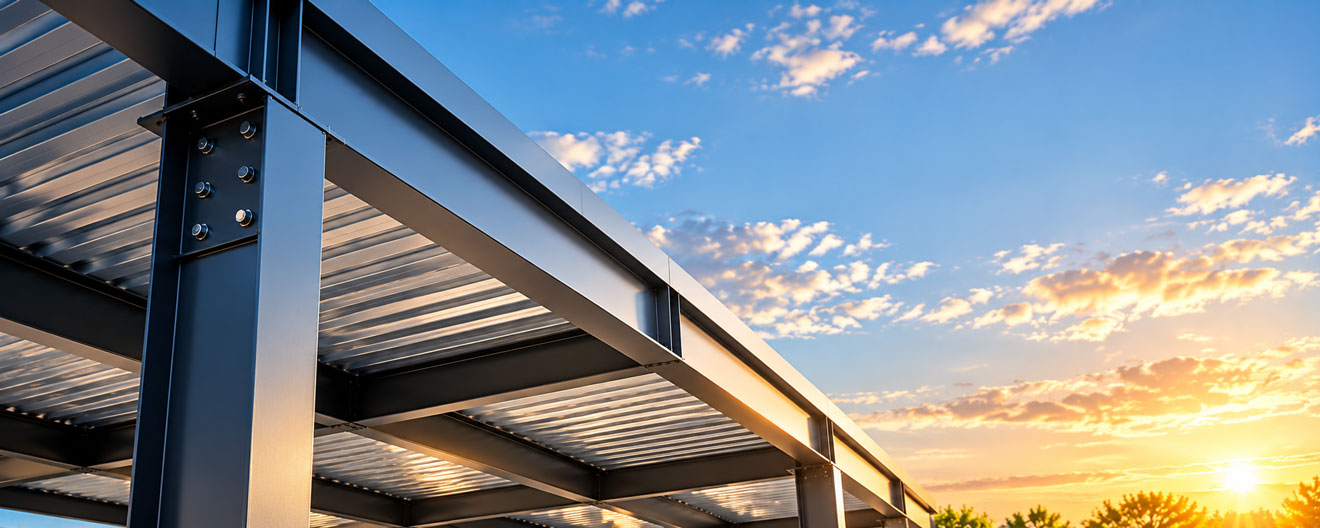
Engineered structural steel framing and metal roofing provide a dependable solution for commercial covered parking applications.

Common Applications

  • Multifamily apartment communities
  • Commercial office developments
  • Retail and shopping centers
  • Schools and educational campuses
  • Government and municipal properties
  • Industrial and warehouse facilities
  • Commercial fleet and vehicle parking
  • Existing property improvements

Designed, Manufactured, and Installed by Superior Steelworx

Superior Steelworx provides design, fabrication, and installation services for commercial carport projects.

We manufacture components at our facility and perform the installations using our own experienced employees and specialized equipment.

By maintaining greater control over manufacturing and installation, we work to deliver consistent workmanship, dependable scheduling, and competitive pricing.

From initial plans and engineering through fabrication and installation, our team is committed to delivering quality products and standing behind our work.

Our team works with general contractors, developers, and property owners to coordinate engineering requirements, structural details, material finishes, and installation schedules.

We believe quality workmanship, competitive pricing, and dependable service should be part of every project.

Single Pitch Carports
Single Pitch Carports FAQs
  • Frequently Asked Questions:

    Can single pitch carports be customized for our parking layout?

    Yes. We can evaluate roof dimensions, column placement, and structural configurations based on your site plan and project requirements.


    Does Superior Steelworx provide engineered drawings?

    Yes. Structural engineering and stamped drawings can be provided as part of the applicable project scope


    What roofing materials are available?

    Our primary roofing systems utilize durable metal roofing products, with profiles, colors, and finishes selected according to project requirements.


    Can single pitch carports be installed at existing properties?

    Yes. We provide covered parking solutions for both new developments and existing commercial properties.

superior-steelworx-cta.jpg

Let's Get Your Project Started

From new commercial carport installations to custom steel shade structures, our team is ready to discuss your project and provide a competitive proposal.
