
Contact Us

Office & Fabrication Facility:
22341 E. Hammond Drive,
Porter, TX 77365

Solar Carports

Smart Design. Solar-Ready Structures. Sustainable Parking Solutions.

Built for Renewable Energy Integration

Superior Steelworx designs, manufactures, and installs commercial steel carport structures engineered to accommodate solar photovoltaic systems. These structures combine practical covered parking with opportunities for renewable energy integration.

Solar-ready carports provide a versatile solution for commercial developments, multifamily communities, corporate campuses, and other properties looking to incorporate solar energy infrastructure into their parking facilities.

Our team works with solar contractors, developers, engineers, and general contractors to coordinate structural requirements, parking layouts, fabrication, and installation. Superior Steelworx focuses on the steel carport structure, while the solar contractor provides the photovoltaic panels and electrical systems.

Understanding Solar Carports Design

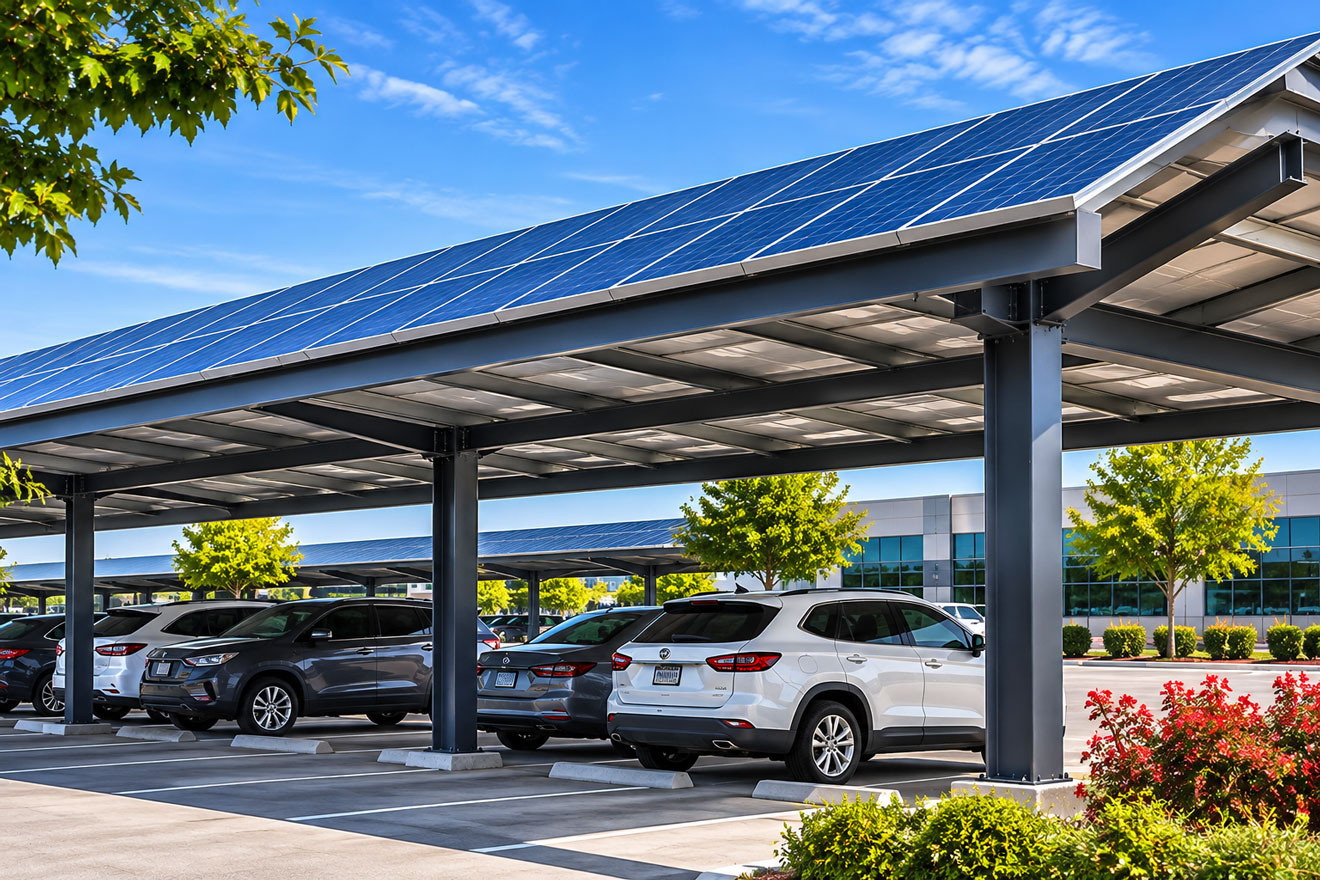
Solar carports are engineered steel parking structures designed to support photovoltaic panel systems above designated vehicle parking areas. They provide covered parking while creating elevated space for solar energy equipment.

Unlike conventional carports, solar-ready structures must account for the additional requirements associated with photovoltaic equipment, including structural loads, mounting arrangements, roof geometry, and coordination with the solar system design.

Superior Steelworx works with project teams to coordinate steel framing, column placement, foundation requirements, and installation details based on the project's parking layout and applicable engineering specifications.
Structural Design Options

Solar-ready steel carports can be configured to accommodate different parking layouts, photovoltaic mounting requirements, and commercial property needs.

Single-Slope Solar Carports

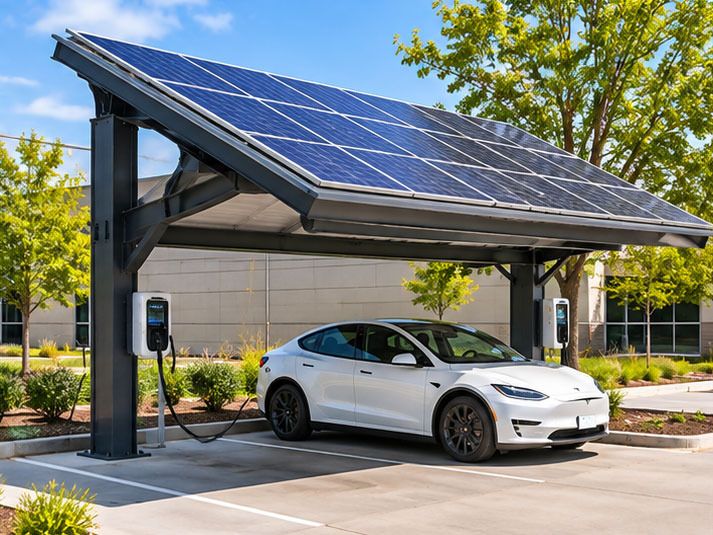
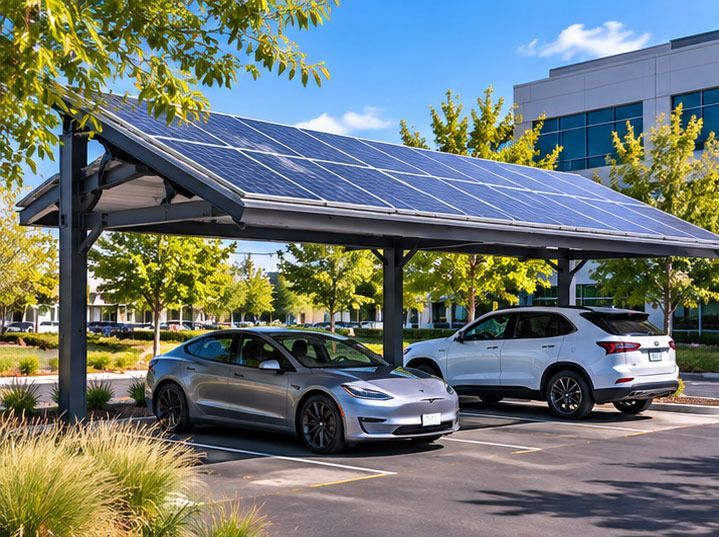
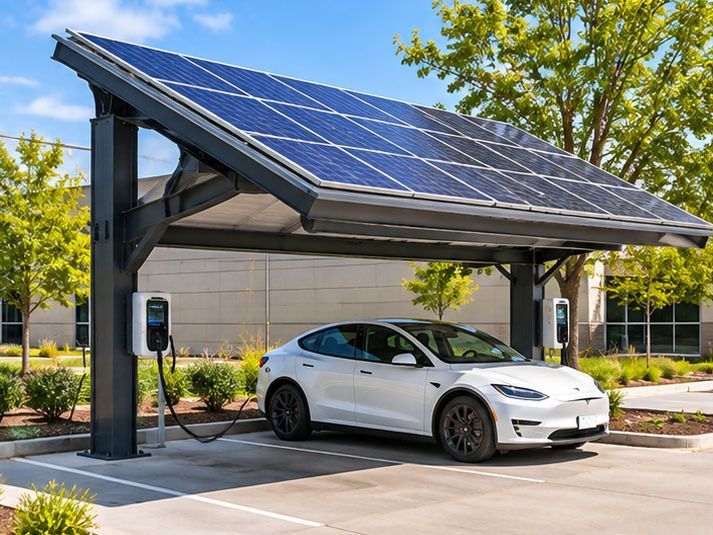
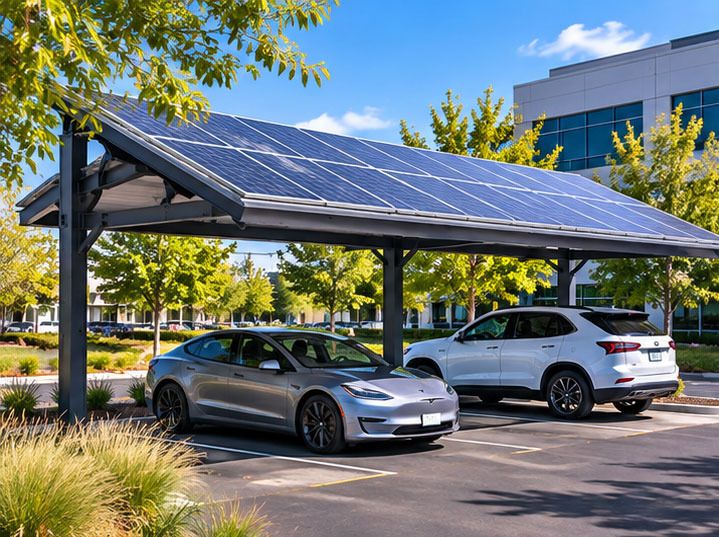
Steel carport structures featuring a single-pitch roof configuration that can be coordinated with photovoltaic mounting systems and project-specific solar design requirements.

Double-Slope Solar Carports

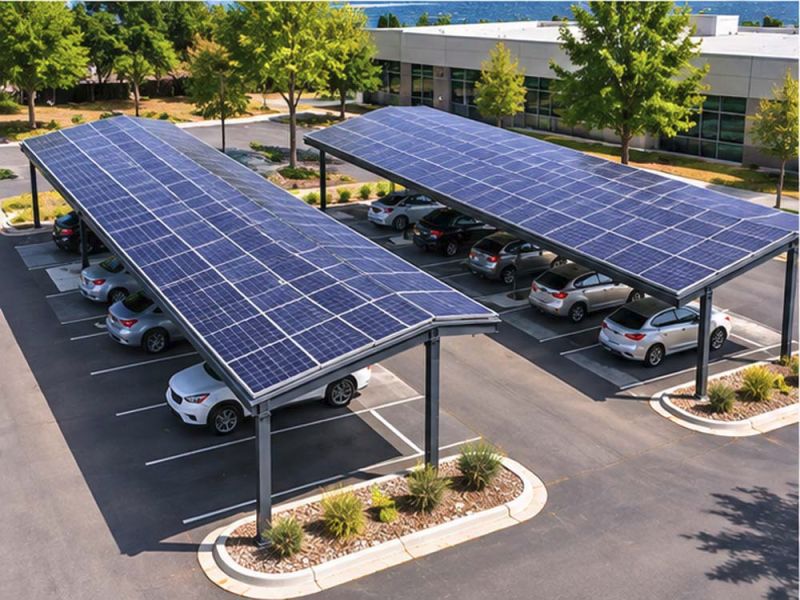
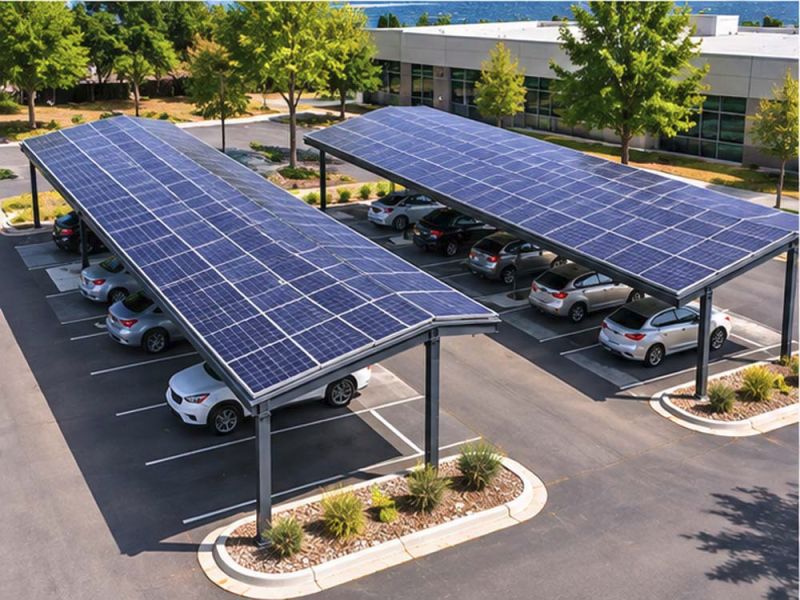
Peaked-roof steel structures designed to provide covered parking while accommodating solar equipment layouts and architectural requirements.

Multi-Row Solar Parking Structures

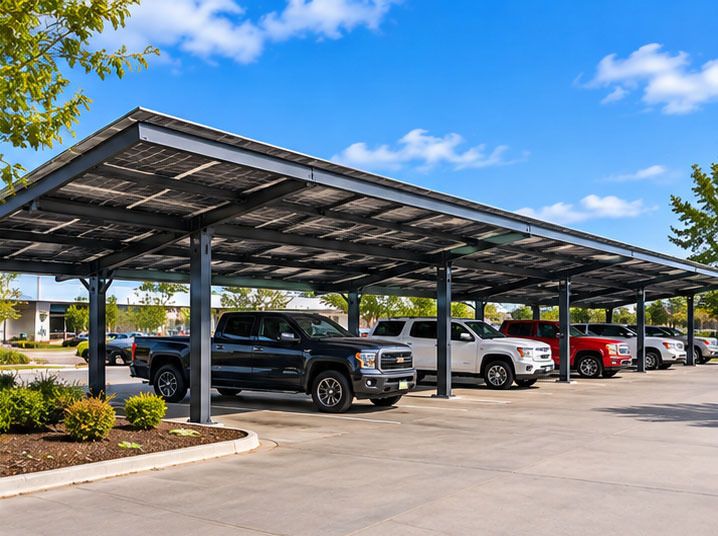
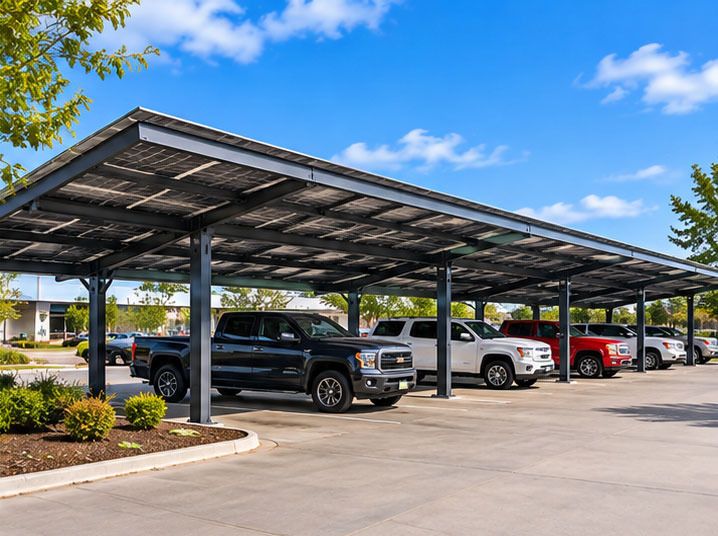
Commercial steel carport configurations designed to cover multiple parking rows, with column placement and structural arrangements coordinated around vehicle access and parking circulation.

Custom Solar-Ready Steel Structures

Project-specific steel framing solutions developed in coordination with solar contractors and engineers to address equipment loads, mounting requirements, parking layouts, and installation conditions.

All configurations require coordination with the project engineer and solar contractor to determine structural loads, foundation requirements, photovoltaic mounting details, and site-specific specifications.

Benefits of Solar Carports

Dual-Purpose Parking Infrastructure

Solar-ready carports provide covered vehicle parking while creating elevated space for photovoltaic energy systems.

Renewable Energy Integration

Steel structures can be designed to accommodate solar equipment as part of a property's broader energy infrastructure.

Efficient Use of Property Space

Solar carports make use of existing or planned parking areas without requiring separate ground-mounted solar installations.

Custom Engineered Steel Construction

Project-specific steel framing can accommodate structural loads, parking configurations, and photovoltaic mounting requirements.

Coordinated Project Execution

Collaboration with solar contractors, engineers, and general contractors helps align structural fabrication and installation with the overall project requirements.

Common Applications

  • Commercial office developments
  • Multifamily apartment communities
  • Corporate campuses
  • Schools and educational facilities
  • Commercial parking facilities
  • Retail and mixed-use properties
  • Municipal and institutional properties
  • Commercial solar energy projects

Steel Carport Structures Designed for Solar Integration

Successful solar carport projects require coordination between structural steel fabrication, engineering, photovoltaic system design, and installation planning.

Superior Steelworx works with solar contractors, developers, engineers, and general contractors to provide steel carport structures designed to accommodate commercial photovoltaic systems.

Our scope focuses on structural steel fabrication and carport installation, including coordination of framing requirements, column placement, parking layouts, and structural details.

The solar contractor generally provides the photovoltaic panels, electrical equipment, and solar system installation. By coordinating these responsibilities during project planning, the team can address structural and solar integration requirements before construction begins.

Whether the project involves a new commercial development or covered parking improvements at an existing property, Superior Steelworx provides dependable steel fabrication and installation capabilities to support the overall project.

Solar Carports
Solar Carports FAQs
  • Frequently Asked Questions:

    Does Superior Steelworx install solar panels?

    Superior Steelworx focuses on manufacturing and installing the steel carport structures designed to support photovoltaic systems. Solar panels, electrical equipment, and photovoltaic installation are generally provided by a solar contractor.


    Can solar carports be customized for different parking layouts?

    Yes. Solar-ready steel structures can be designed around project-specific parking layouts, column locations, structural requirements, and photovoltaic system specifications.


    Are solar carports suitable for existing commercial properties?

    Solar carports may be incorporated into existing commercial properties, depending on available space, site conditions, foundation requirements, and project-specific engineering considerations.


    Does Superior Steelworx coordinate with solar contractors and engineers?

    Yes. Superior Steelworx works with solar contractors, developers, engineers, and general contractors to coordinate structural requirements, parking layouts, fabrication, and installation.


    Are solar carports engineered for additional equipment loads?

    Solar-ready carport structures must be engineered to accommodate applicable project-specific loads, including the requirements associated with the planned photovoltaic equipment, structural framing, and local building conditions.

superior-steelworx-cta.jpg

Let's Get Your Project Started

From new commercial carport installations to custom steel shade structures, our team is ready to discuss your project and provide a competitive proposal.
