
Contact Us

Office & Fabrication Facility:
22341 E. Hammond Drive,
Porter, TX 77365

Gabled Carports

Classic Rooflines. Custom Steel Design. Dependable Covered Parking.

Traditional Design. Lasting Protection.

Superior Steelworx designs, manufactures, and installs commercial gabled carports that combine traditional architectural styling with durable, dependable covered parking.

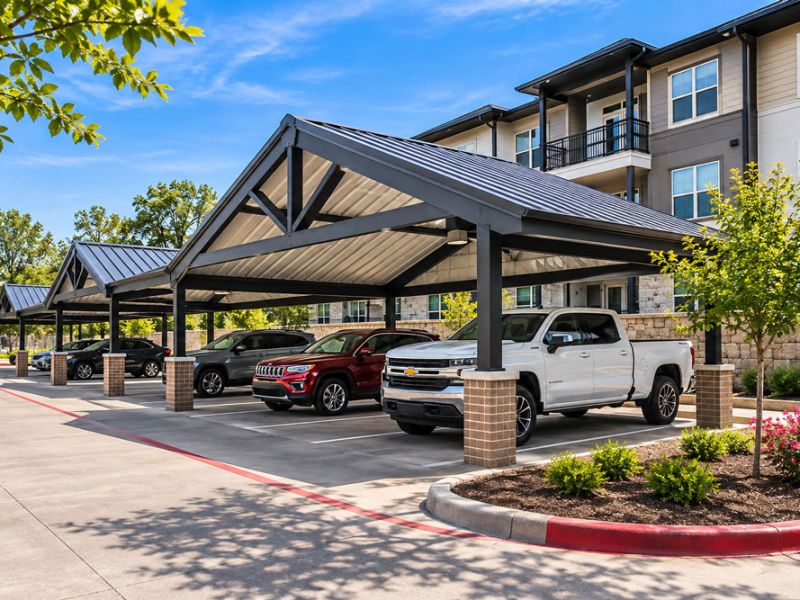
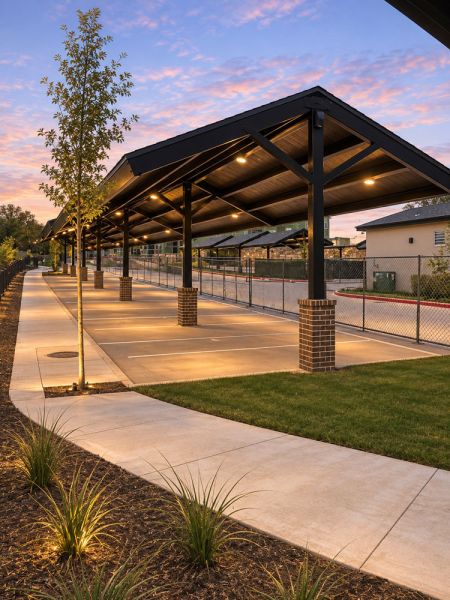
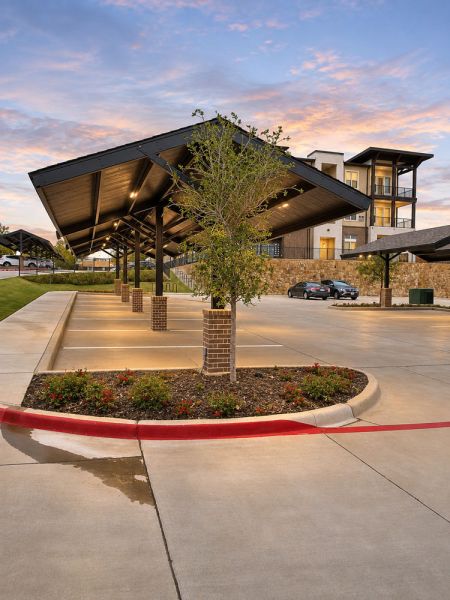
Featuring a distinctive peaked-roof design, gabled carports provide an attractive solution for multifamily communities, office complexes, schools, and commercial developments. Their familiar rooflines can complement surrounding buildings while providing practical protection for parked vehicles.

From new construction projects to improvements at existing properties, our team works with developers, general contractors, and property owners to deliver custom steel carport solutions tailored to each project's structural and architectural requirements.

Understanding Gabled Carports Design

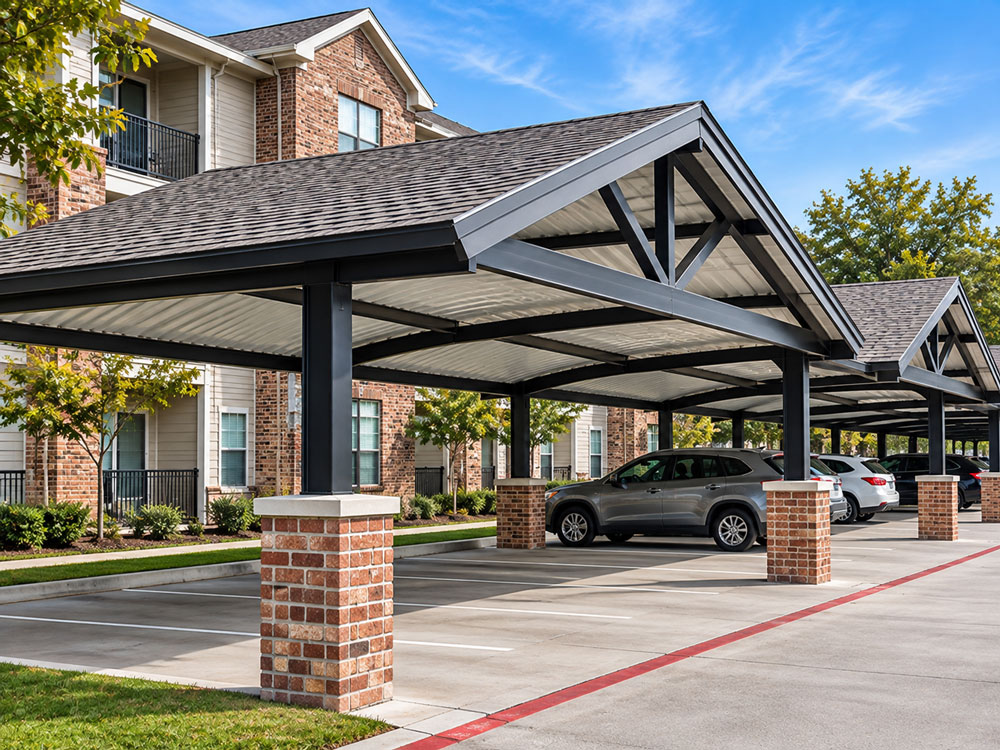
Gabled carports feature a traditional peaked roof with two sloping sides that meet at a central ridge. This configuration creates a familiar architectural profile while allowing rainwater to drain toward both sides of the structure.

The roof pitch, structural framing, column placement, and roofing materials can be coordinated with the surrounding development to achieve a consistent appearance.

Superior Steelworx works with project teams to develop gabled carport configurations based on parking layouts, structural requirements, architectural preferences, and site conditions.
Structural Design Options

Superior Steelworx offers custom gabled carport configurations to accommodate different property layouts, roofing preferences, and architectural requirements.

Traditional Gabled Carports

Classic peaked-roof carports featuring steel framing and a symmetrical roof design. These structures provide dependable covered parking while complementing traditional commercial and residential architecture.

Architectural Gabled Carports

Customized gabled structures incorporating coordinated roof finishes, decorative details, and column treatments to complement the surrounding buildings and property design.

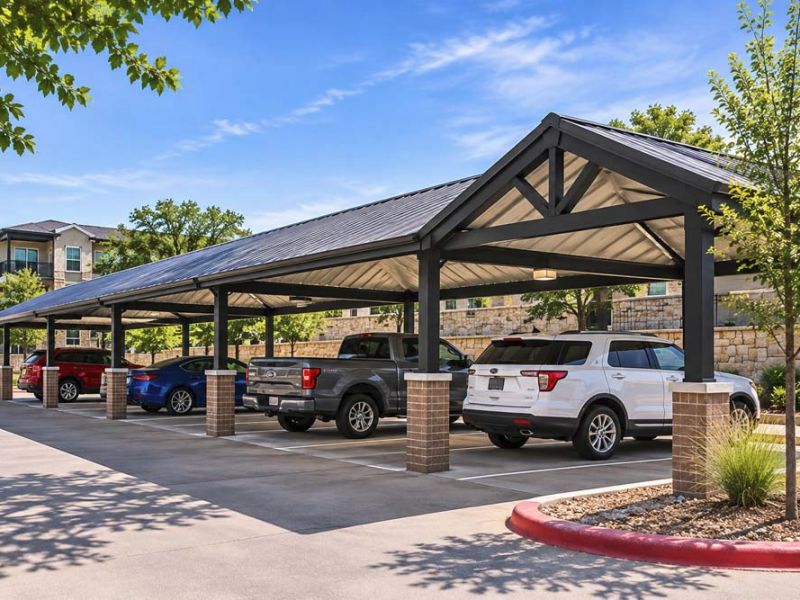
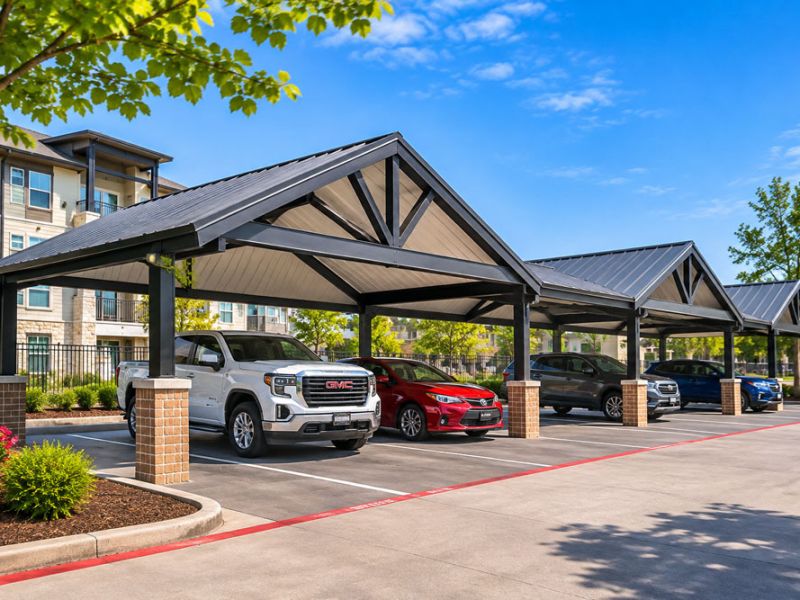
Metal-Roof Gabled Carports

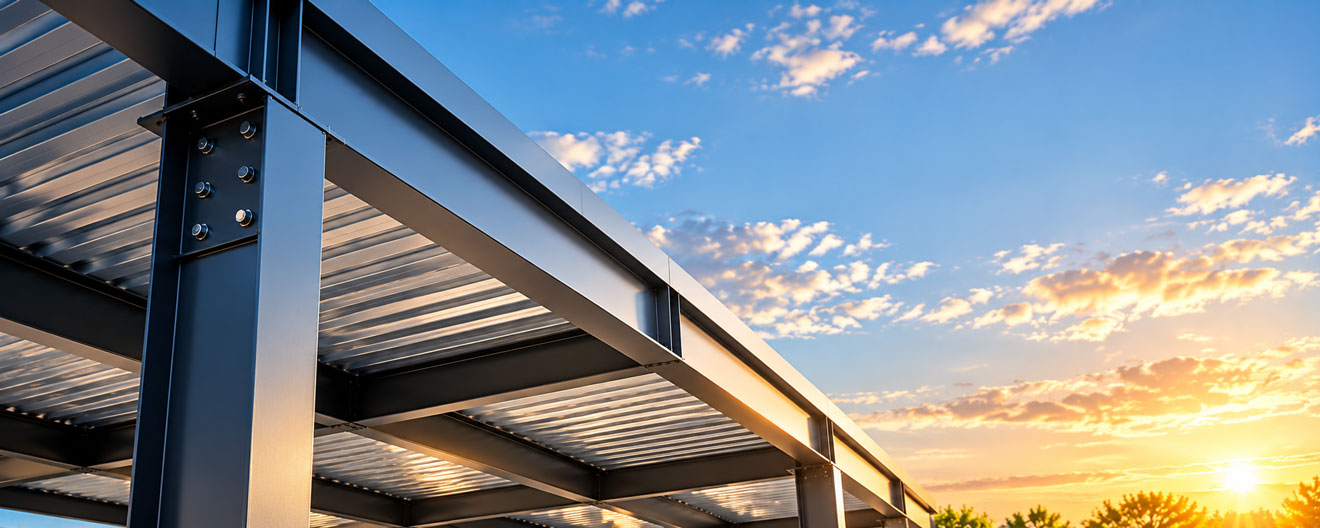
Steel-supported gabled carports featuring metal roofing systems designed for durable performance and practical maintenance in commercial parking environments.

Shingle-Roof Gabled Carports

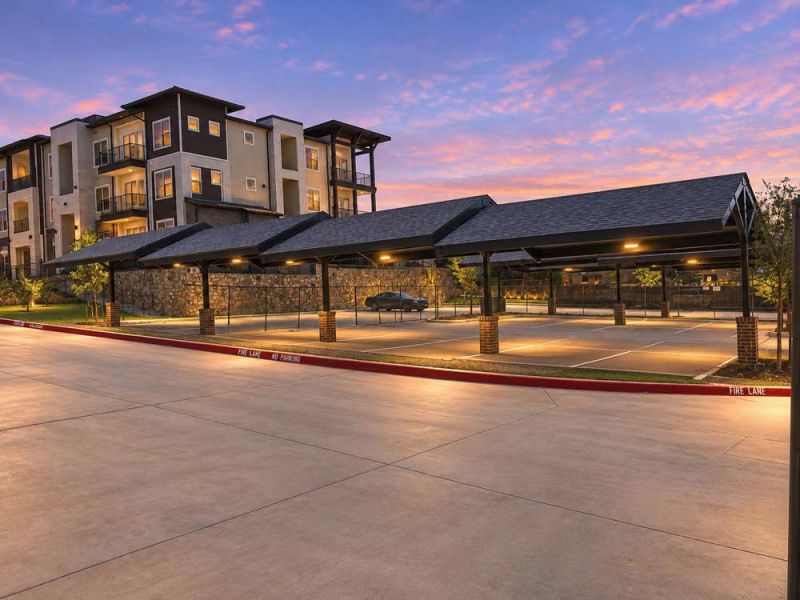
Custom steel carport structures designed to accommodate architectural shingle roofing, providing a residential-style appearance that can coordinate with multifamily communities and other developments.

All configurations are evaluated based on project-specific structural requirements, roof materials, parking layouts, foundations, and architectural specifications.

Benefits of Gabled Carports

Traditional Architectural Appeal

Peaked rooflines provide a familiar, attractive appearance that can complement multifamily communities and commercial properties.

Effective Roof Drainage

The two-sided roof configuration directs rainwater toward the outer edges of the structure.

Customizable Roofing Options

Metal roofing and compatible architectural shingle systems provide flexibility in appearance and material selection.

Durable Steel Construction

Engineered structural steel framing provides dependable support for commercial covered parking applications.

Property Design Integration

Custom finishes, roof pitches, and column treatments help coordinate covered parking structures with surrounding buildings.

Common Applications

  • Multifamily apartment communities
  • Residential rental developments
  • Condominium and townhome communities
  • Commercial office properties
  • Schools and educational campuses
  • Retail and mixed-use developments
  • Existing property parking improvements
  • Architecturally coordinated covered parking

Custom Gabled Carports for Multifamily Developments

Gabled carports can be designed to complement the architecture of a residential community while providing convenient, weather-protected parking for residents.

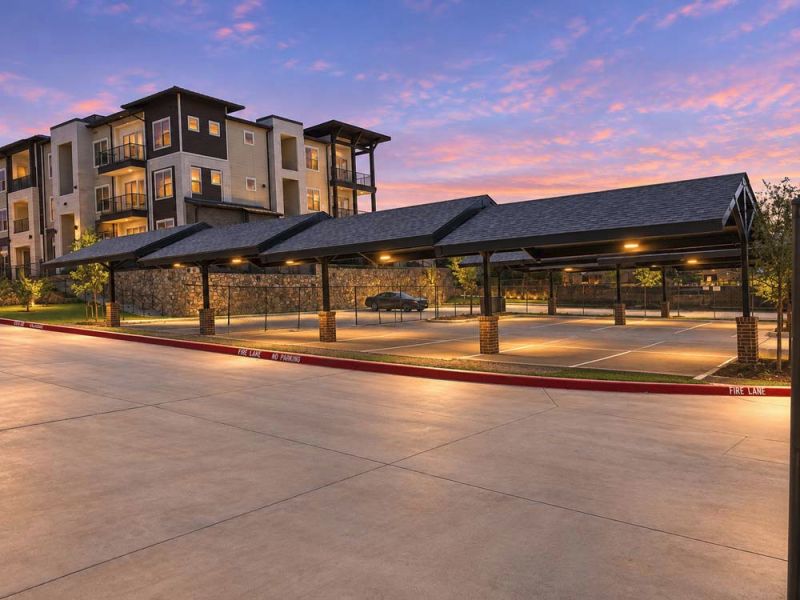
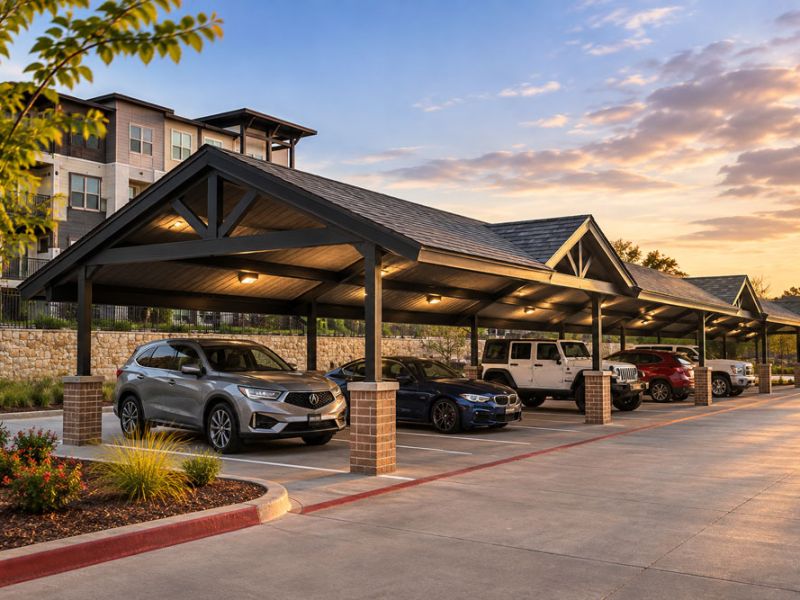
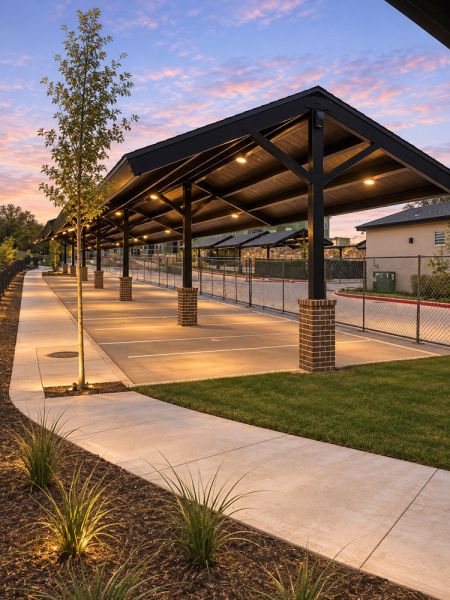
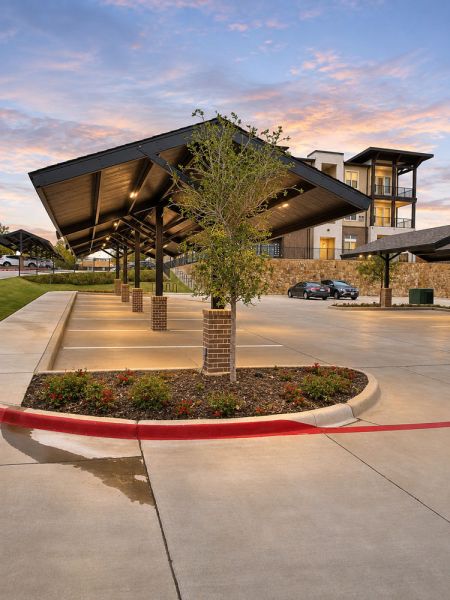
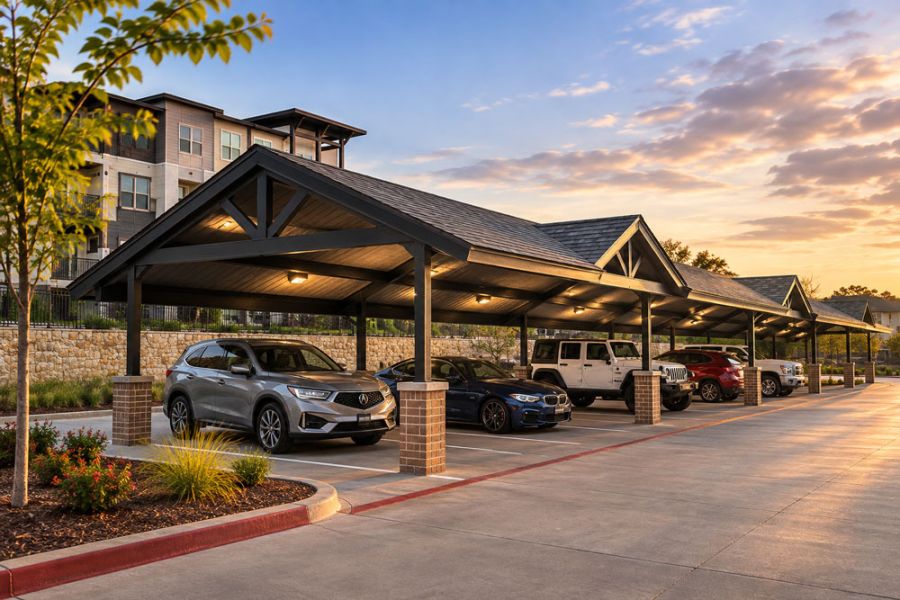
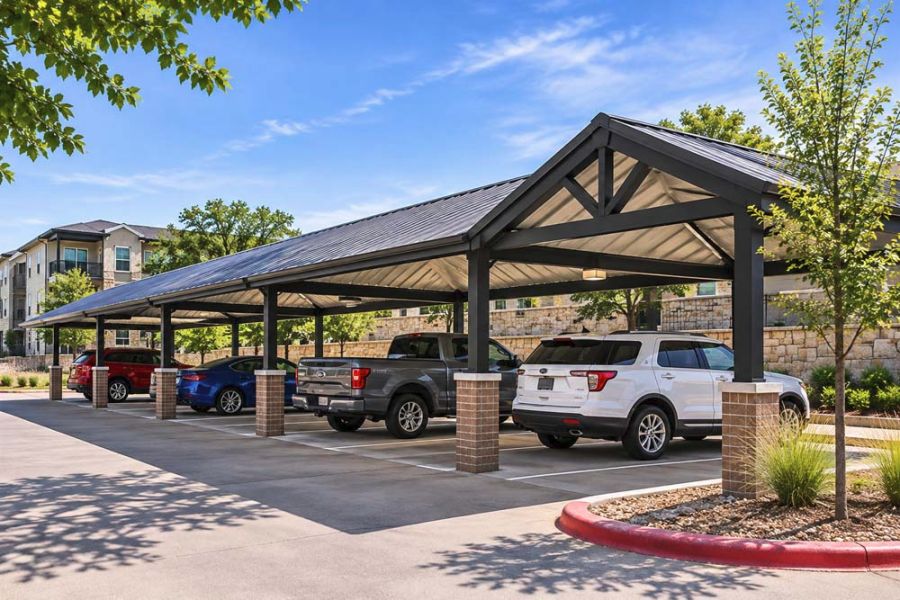
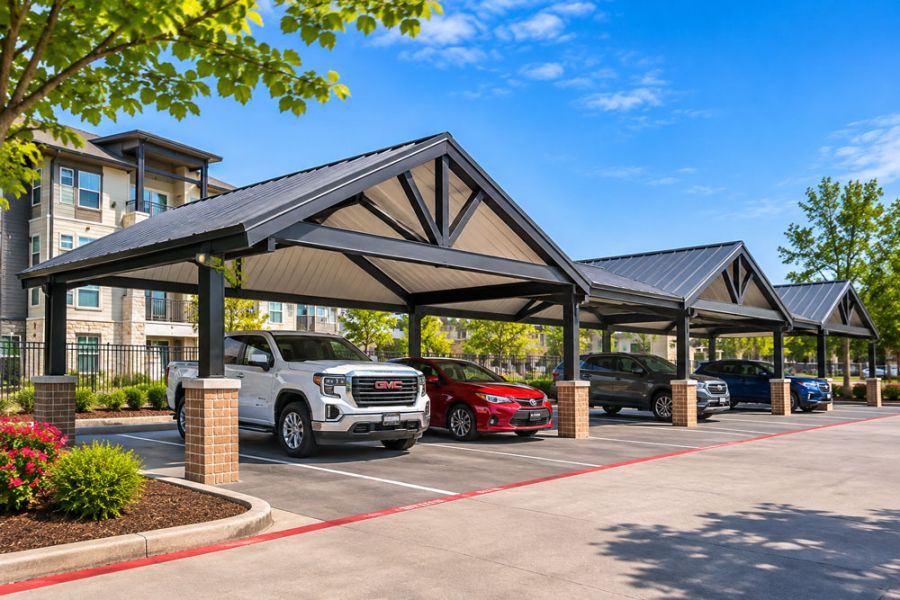
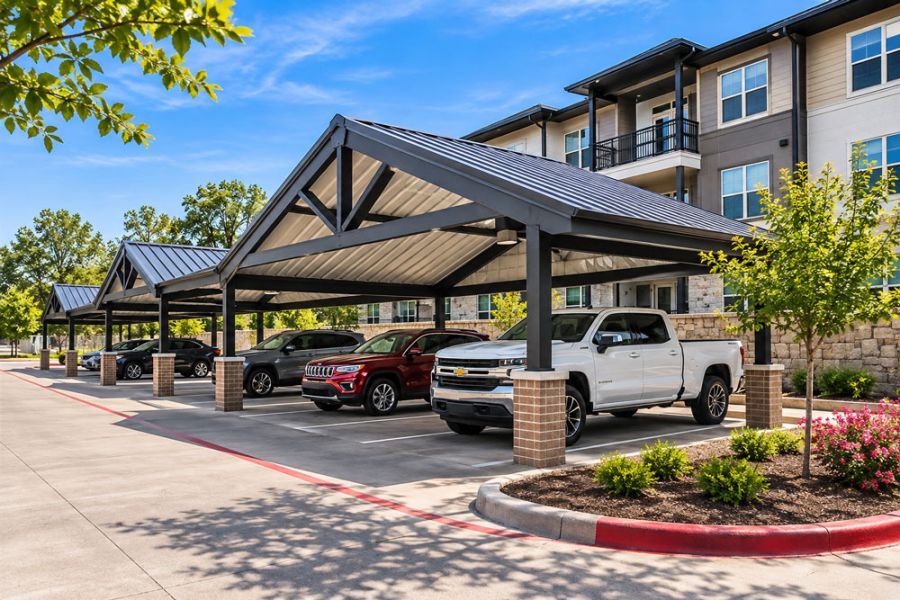
At Jefferson Washington Apartments in Arlington, Texas, Superior Steelworx installed custom gabled steel carports featuring black steel framing, pitched roofs with architectural shingles, and brick-wrapped column bases.

These details helped the covered parking structures coordinate with the surrounding apartment buildings, creating a consistent appearance throughout the property.

From roof finishes to structural details, our team works with developers and project teams to create covered parking solutions that balance functionality, durability, and architectural design.

Gabled Carports
Gabled Carports FAQs
  • Frequently Asked Questions:

    Can gabled carports be customized to match existing buildings?

    Yes. Gabled carports can incorporate customized roof pitches, roofing materials, steel finishes, and architectural details to complement surrounding buildings.


    What roofing materials are available for gabled carports?

    Depending on the project design and structural requirements, gabled carports may accommodate metal roofing or architectural shingle roofing systems.


    Are gabled carports suitable for apartment communities?

    Yes. Gabled carports are a popular option for multifamily communities because their traditional rooflines can complement residential architecture while providing dependable covered parking.


    Can gabled carports be installed at existing properties?

    Yes. Superior Steelworx provides covered parking additions and improvements for existing properties. Installation requirements depend on the available space, site conditions, foundations, and project specifications.

superior-steelworx-cta.jpg

Let's Get Your Project Started

From new commercial carport installations to custom steel shade structures, our team is ready to discuss your project and provide a competitive proposal.
