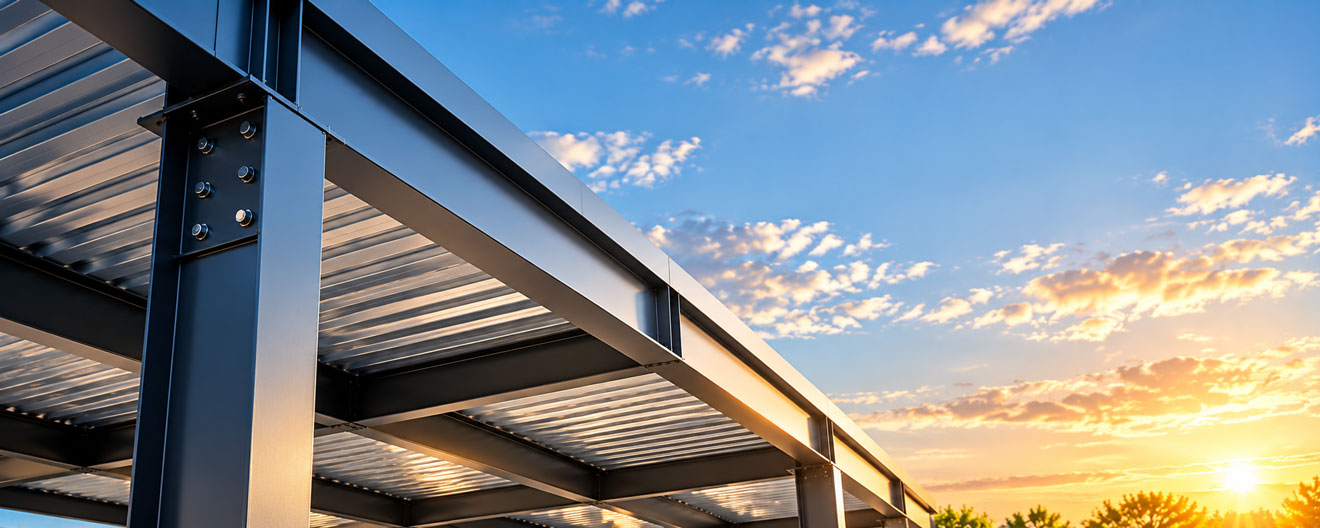
Student & Staff Parking
Commercial carports provide covered parking options for faculty, staff, students, and campus visitors. Structures can be planned around existing parking configurations, traffic circulation, and available installation space.


Superior Steelworx provides commercial carports, covered walkways, and custom steel shade structures for schools, colleges, universities, and educational campuses. Our structures help create functional outdoor spaces while providing practical coverage for vehicles, pedestrians, and campus facilities.
Educational properties often require steel structures that accommodate busy parking areas, pedestrian traffic, and established campus layouts. We work with school administrators, general contractors, and project teams to coordinate solutions around available space, site conditions, and facility requirements.
Our capabilities include single pitch and gabled carports, solar-ready parking structures, covered walkways, and specialty shade applications. Each project is evaluated according to its intended use, structural requirements, and approved construction plans.
With in-house fabrication capabilities and experienced installation crews, Superior Steelworx supports new campus construction, facility expansions, and improvements to existing educational properties.
Commercial carports provide covered parking options for faculty, staff, students, and campus visitors. Structures can be planned around existing parking configurations, traffic circulation, and available installation space.
Steel-framed canopies can provide coverage between buildings, parking areas, and campus entrances. These structures help create more comfortable pedestrian routes while complementing surrounding facilities.
Custom shade structures can support outdoor classrooms, seating areas, courtyards, and other shared campus spaces. Designs can be coordinated around intended use, architectural preferences, and site requirements.
New educational facilities and existing campuses may require additional covered parking or outdoor structures. Superior Steelworx works with project teams to coordinate fabrication and installation with approved plans and construction schedules.
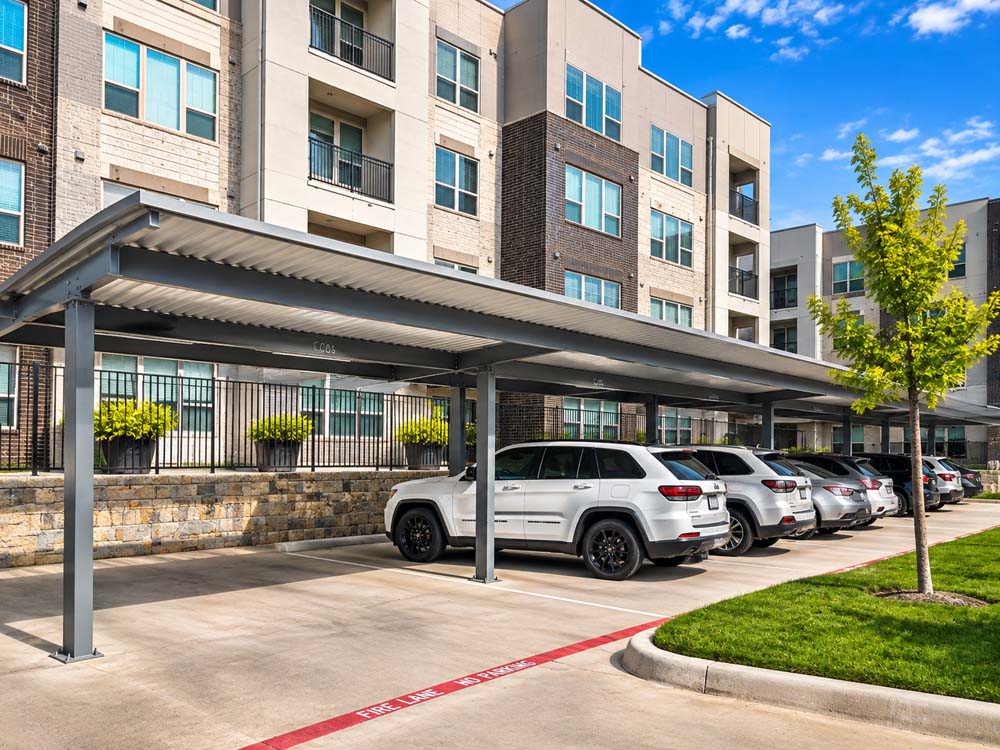
Practical, versatile steel carports featuring a single-slope roof design. Ideal for multifamily developments, commercial properties, and large parking areas.
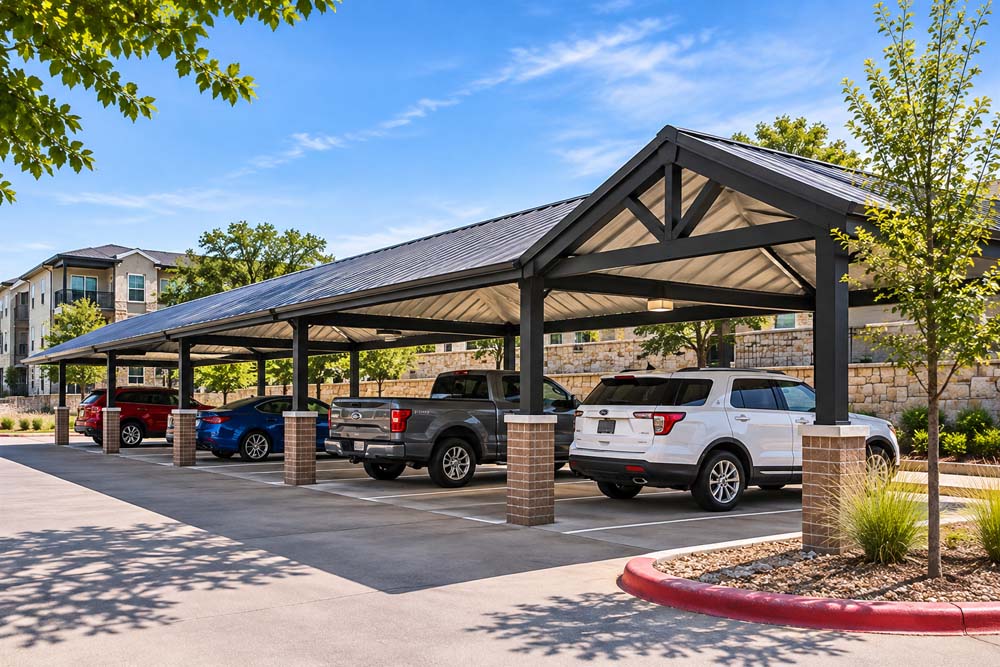
Traditional peaked-roof carports that combine attractive architectural styling with durable protection for commercial parking applications.
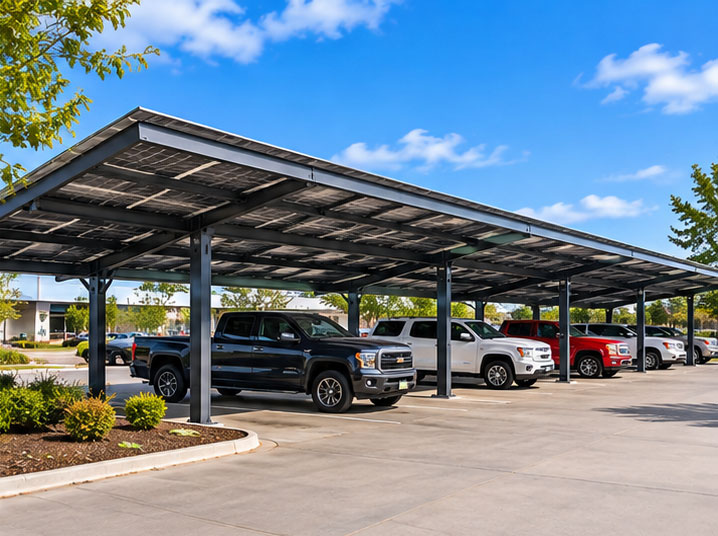
Steel carport structures designed to accommodate solar panel systems, combining covered parking with opportunities for renewable energy generation.
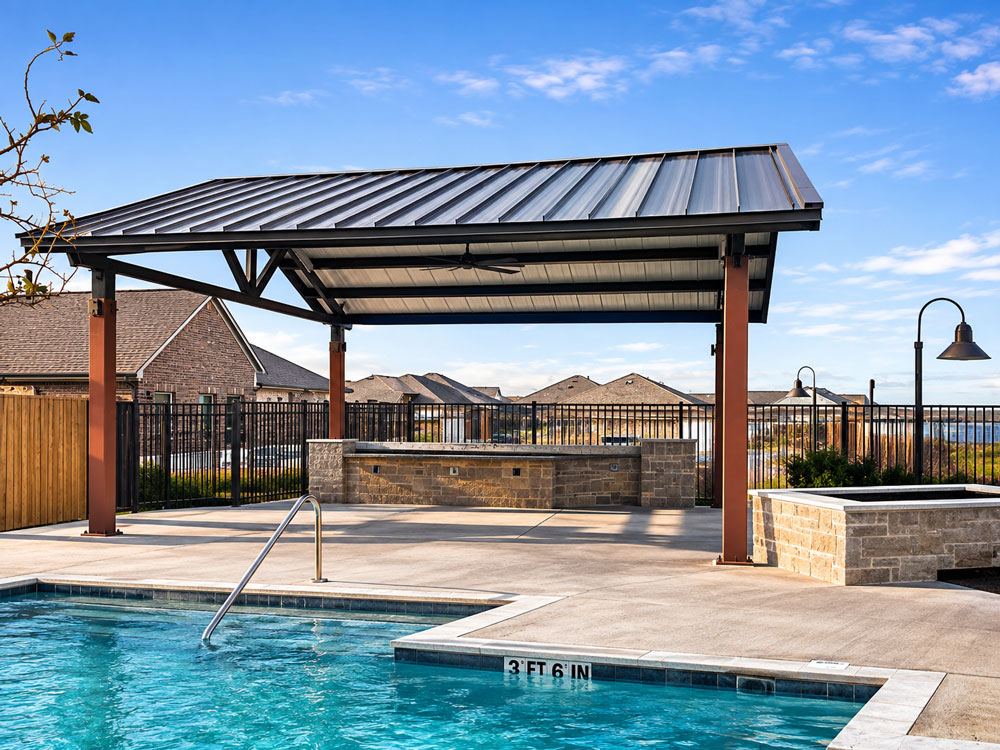
Steel-supported shade structures for walkways, entrances, gathering areas, and recreational spaces, tailored to commercial property needs.
Educational campuses have unique access, scheduling, and structural requirements. Superior Steelworx works with project teams to review available plans and coordinate steel structure requirements before fabrication and installation.
Parking layouts, drop-off areas, bus routes, and pedestrian walkways should be considered when planning covered structures.
Structural placement, construction access, and temporary work zones should be coordinated with campus operations and applicable safety requirements.
Roof configurations, structural layouts, and finishing options can be selected to complement existing educational buildings and campus design standards.
Structural requirements must account for applicable building codes, site conditions, drainage, and approved engineering specifications.
Construction schedules may need to accommodate school sessions, campus events, and periods of increased pedestrian or vehicle activity.
Material deliveries, equipment staging, and installation access should be planned around campus operations and available construction areas.