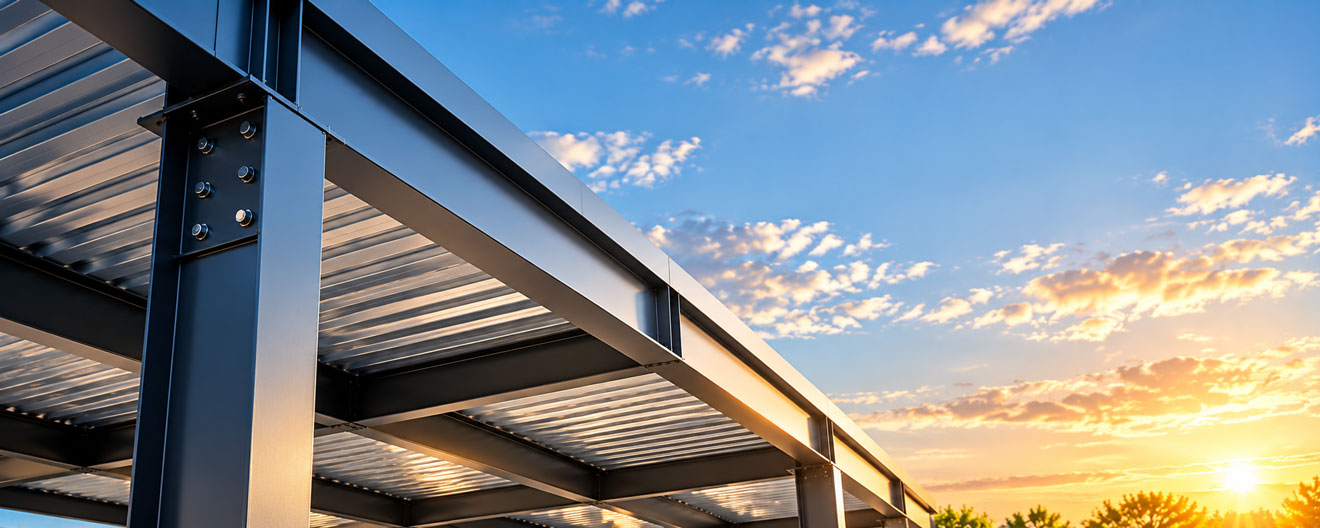
Choosing the right commercial carport design starts with understanding your parking layout, available space, and project requirements. Gabled, mid-span, and cantilever configurations offer different advantages depending on where columns can be placed, how vehicles move through the property, and the appearance you want to achieve.
Superior Steelworx works with commercial property owners, developers, and project teams to evaluate steel carport configurations for multifamily communities, dealerships, commercial facilities, and other parking environments.
Comparing Commercial Carport Designs
Each configuration offers a different approach to roof coverage, column placement, and structural support. Understanding these differences can help narrow down the best options for your property.
| Carport Design | How It Works | Best Applications | Key Considerations |
|---|---|---|---|
| Single-Post Gabled | A peaked roof supported along a single line of columns. | Apartment communities, multifamily parking rows, and properties seeking a traditional roof appearance. | Column placement must be coordinated with parking stalls and vehicle access. |
| Single-Post Mid-Span | A roof extends in both directions from a central line of steel columns. | Double-row parking layouts where two rows can share a central support line. | Central columns require careful coordination with parking dimensions and circulation. |
| Semi-Cantilever | A steel roof extends outward from a single line of supporting columns. | Parking areas where columns need to remain near the edge of the covered space. | Extended roof projections may require additional structural steel and foundation support. |
| Full Cantilever | A roof projects from columns positioned along one side, leaving the covered area more open. | Dealerships, commercial parking areas, airports, and facilities requiring greater vehicle clearance. | Longer projections generally require heavier framing and more substantial foundations. |
Start With Your Parking Layout
The arrangement of parking stalls is one of the most important factors when selecting a carport configuration. Properties with two rows of vehicles parked nose-to-nose may benefit from a mid-span design that covers both rows using a central column line.
For parking areas positioned alongside buildings, fences, or property boundaries, a gabled or semi-cantilever configuration may provide a practical solution. Where trucks, trailers, or other larger vehicles require additional maneuvering space, a full cantilever design may offer greater flexibility by reducing column obstructions.
Before selecting a configuration, consider parking stall dimensions, drive aisles, pedestrian circulation, existing utilities, drainage, and available foundation locations.
Consider Structural Requirements and Budget
Different carport configurations require different amounts of structural steel and foundation support. Designs with longer roof projections or fewer supporting columns may require heavier framing to accommodate the intended loads.
A full cantilever structure may cost more than a conventional supported configuration, but the additional open space can provide value for certain commercial applications. In other situations, a mid-span or gabled design may offer a more economical approach to covering multiple parking spaces.
Project costs also depend on site conditions, structural requirements, materials, finishes, and installation access. Comparing multiple configurations during planning can help identify an appropriate balance between functionality and budget.
Choose the Right Finish and Appearance
Commercial carports should complement the surrounding property while meeting practical performance requirements. Roof profiles, structural configurations, colors, and finishes can influence the overall appearance of a parking area.
Depending on project specifications, steel components may be galvanized, painted, or powder-coated. Finish selection should account for environmental exposure, maintenance expectations, architectural preferences, and the approved project requirements.
For multifamily communities and commercial developments, coordinating carport finishes with nearby buildings can help create a consistent appearance throughout the property.
Which Commercial Carport Design Is Right for Your Project?
There is no single configuration that works best for every property. A design that provides efficient coverage for a multifamily parking lot may not offer the same advantages for a dealership, airport, or commercial fleet facility.
Superior Steelworx can review available site plans, parking layouts, and project requirements to discuss suitable structural configurations. Evaluating options early can help clarify column placement, roof coverage, foundation considerations, and potential budget differences.
Need Help Choosing a Commercial Carport Design?
Share your parking layout and project requirements with Superior Steelworx. Our team can help evaluate the available options and discuss a practical solution for your property.